


$290,000
$299,900
3.3%For more information regarding the value of a property, please contact us for a free consultation.
3 Beds
2 Baths
1,716 SqFt
SOLD DATE : 11/02/2026
Key Details
Sold Price $290,000
Property Type Manufactured Home
Sub Type Manufactured Home
Listing Status Sold
Purchase Type For Sale
Square Footage 1,716 sqft
Price per Sqft $168
Subdivision No Subdivision
MLS Listing ID 22110720
Sold Date 11/02/26
Bedrooms 3
Full Baths 2
HOA Y/N No
Year Built 1997
Tax Year 2025
Lot Size 2.010 Acres
Acres 2.01
Property Sub-Type Manufactured Home
Property Description
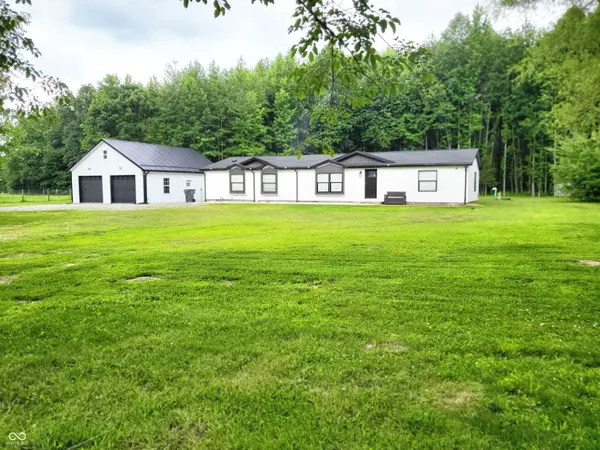
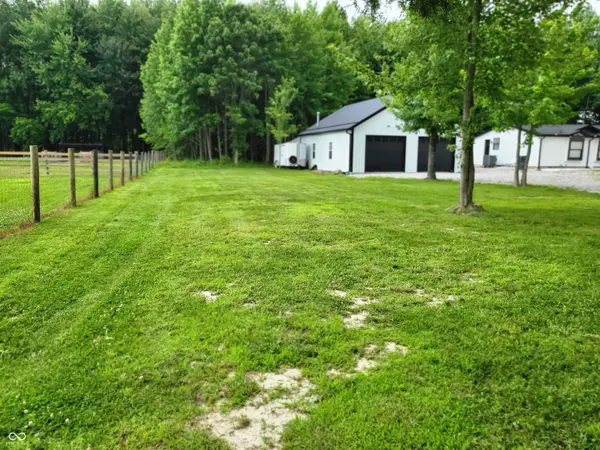
Discover a lifestyle of comfort and ease at 3235 N County Road 600 W, NORTHVERNON, IN. This completely renovated manufactured home, spanning 1716 square feet, is in great condition and offers a single-story living experience designed for effortless enjoyment. New septic system just installed in October 2025. The kitchen, a central hub for daily life, features a practical peninsula, providing both workspace and a casual dining area. A well-appointed bathroom offers the convenience of a double vanity, streamlining morning routines and adding a touch of everyday luxury. With its generous 2.01 acre lot, this property presents a remarkable opportunity to embrace expansive outdoor living. Oversized 1200 sq ft detached garage built in 2024 is great for hosting events or work shop. Garage features stairs to finished loft area, wood stove, a bathroom, and hook up for oven range. Schedule your private viewing and envision the possibilities this exceptional property offers.
Location
State IN
County Jennings
Rooms
Main Level Bedrooms 3
Interior
Interior Features Bath Sinks Double Main, Walk-In Closet(s)
Heating Electric, Forced Air
Cooling Central Air
Fireplaces Number 1
Fireplaces Type Electric
Fireplace Y
Appliance Refrigerator, Dishwasher, Range Hood, Microwave, Electric Oven
Exterior
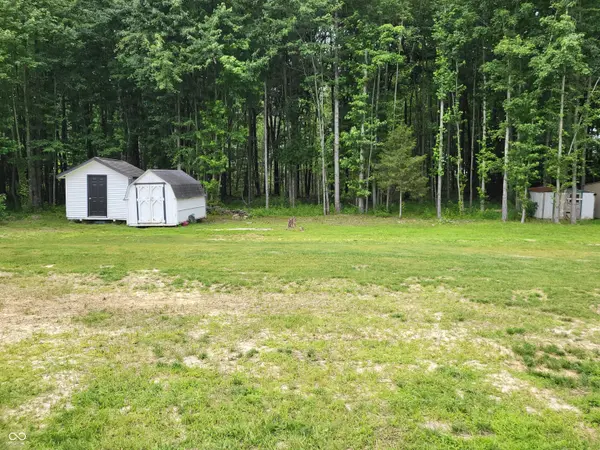
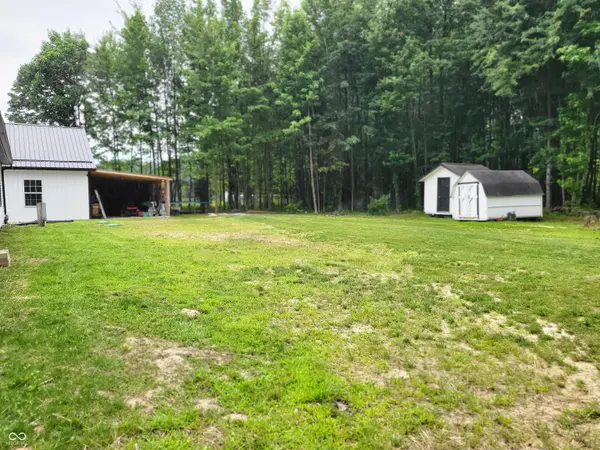
Exterior Feature Storage Shed
Garage Spaces 4.0
View Y/N true
Water Access Desc Public
View Trees/Woods
Building
Story One
Foundation Block
Water Public
Architectural Style Ranch
Structure Type Vinyl Siding
New Construction false
Schools
Middle Schools Jennings County Middle School
High Schools Jennings County High School
School District Jennings County School Corporation
Read Less Info
Want to know what your home might be worth? Contact us for a FREE valuation!

Our team is ready to help you sell your home for the highest possible price ASAP

© 2026 All listing information is courtesy of MIBOR Broker Listing Cooperative(R) as distributed by MLS Grid. All rights reserved.
Nearby Locations

These aren't just sold signs, they're families who found their home.
I would love to help you get to SOLD.