


$412,500
$419,000
1.6%For more information regarding the value of a property, please contact us for a free consultation.
4 Beds
2 Baths
2,152 SqFt
SOLD DATE : 10/14/2026
Key Details
Sold Price $412,500
Property Type Single Family Home
Sub Type Single Family Residence
Listing Status Sold
Purchase Type For Sale
Square Footage 2,152 sqft
Price per Sqft $191
Subdivision Redbud
MLS Listing ID 22118963
Sold Date 10/14/26
Bedrooms 4
Full Baths 2
HOA Fees $16/ann
HOA Y/N Yes
Year Built 2023
Tax Year 2025
Lot Size 0.330 Acres
Acres 0.33
Property Sub-Type Single Family Residence
Property Description
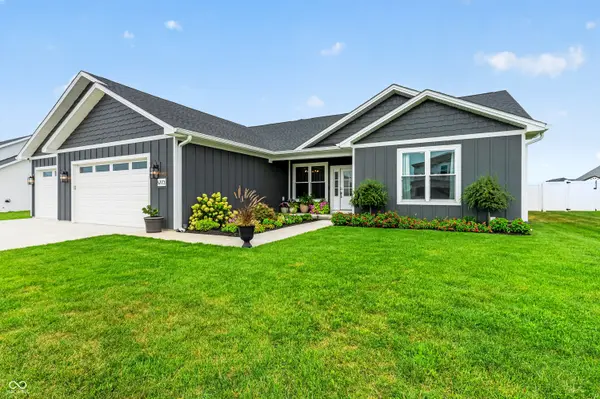
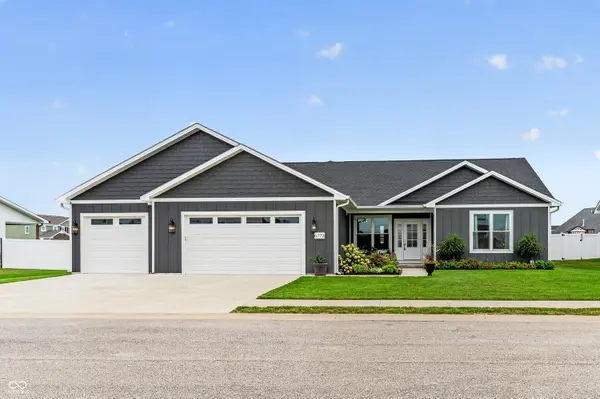
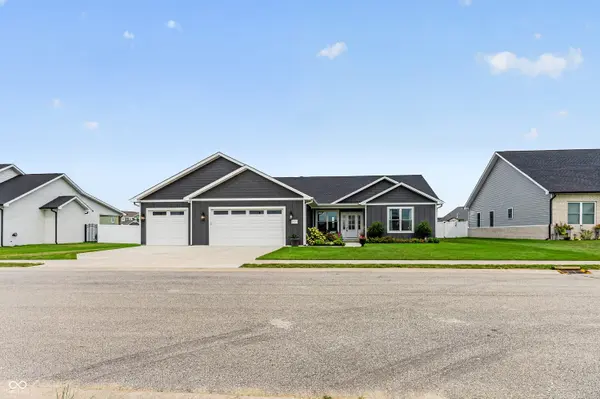
Welcome to this beautifully crafted custom home in Redbud Meadows, where thoughtful design, quality craftsmanship, and premium upgrades come together. Offering approximately 2,103 square feet of living space, this 4-bedroom, 2-bath home features an open-concept layout that's ideal for both everyday living and entertaining. From the moment you arrive, you'll appreciate the home's attractive Diamond Kote/LP SmartSide board-and-batten siding, oversized 6-foot windows, and meticulously maintained landscaping. Inside, 9-foot ceilings and abundant natural light create a bright, spacious feel throughout. The kitchen is the heart of the home, featuring custom cabinetry, quartz countertops, stainless steel appliances, and a generous island overlooking the living and dining areas. The spacious primary suite provides a private retreat with a luxurious ensuite bath complete with a soaking tub, oversized marble walk-in shower, marble countertops, and an expansive walk-in closet. Three additional bedrooms offer flexibility for family, guests, or a home office. The oversized 3-car attached garage features durable epoxy flooring and ample storage space, while the conditioned crawl space adds comfort and efficiency. Every detail of this home was carefully selected to combine style, function, and lasting quality. If you're looking for a move-in-ready home with high-end finishes and exceptional attention to detail, this Redbud Meadows property is one you won't want to miss. Schedule your private showing today!
Location
State IN
County Jackson
Rooms
Main Level Bedrooms 4
Interior
Interior Features Bath Sinks Double Main, Breakfast Bar, High Ceilings, Kitchen Island, Entrance Foyer, Paddle Fan, Eat-in Kitchen, Pantry, Walk-In Closet(s), Wood Work Painted
Heating Dual, Gas
Cooling Central Air
Fireplaces Number 2
Fireplaces Type Dining Room, Electric, Family Room
Fireplace Y
Appliance Dishwasher, Dryer, Electric Water Heater, Disposal, Microwave, Gas Oven, Range Hood, Refrigerator, Washer, Water Purifier, Water Softener Owned
Exterior
Garage Spaces 3.0
Water Access Desc Public
Building
Story One
Foundation Block
Water Public
Architectural Style Craftsman
Structure Type Cement Siding
New Construction false
Schools
Middle Schools Seymour Middle School
High Schools Seymour Senior High School
School District Seymour Community Schools
Others
HOA Fee Include Maintenance
Ownership Other/See Remarks
Read Less Info
Want to know what your home might be worth? Contact us for a FREE valuation!

Our team is ready to help you sell your home for the highest possible price ASAP

© 2026 All listing information is courtesy of MIBOR Broker Listing Cooperative(R) as distributed by MLS Grid. All rights reserved.
Nearby Locations

These aren't just sold signs, they're families who found their home.
I would love to help you get to SOLD.