


$375,000
$390,000
3.8%For more information regarding the value of a property, please contact us for a free consultation.
3 Beds
3 Baths
2,263 SqFt
SOLD DATE : 10/02/2026
Key Details
Sold Price $375,000
Property Type Single Family Home
Sub Type Single Family Residence
Listing Status Sold
Purchase Type For Sale
Square Footage 2,263 sqft
Price per Sqft $165
Subdivision Poplar Woods
MLS Listing ID 22111789
Sold Date 10/02/26
Bedrooms 3
Full Baths 2
Half Baths 1
HOA Fees $12/ann
HOA Y/N Yes
Year Built 2019
Tax Year 2025
Lot Size 0.290 Acres
Acres 0.29
Property Sub-Type Single Family Residence
Property Description
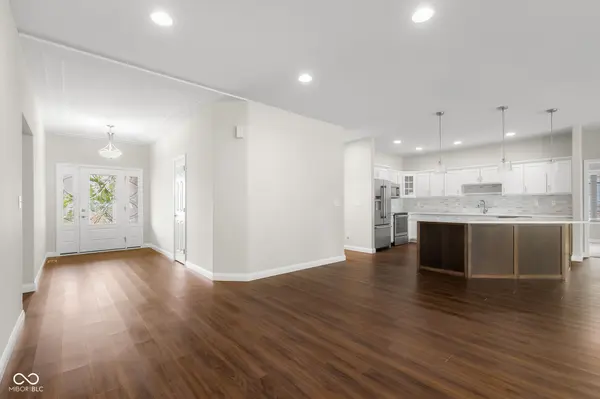
Welcome to 2703 Poplar Woods Lane, where newer construction, one-level living, and everyday comfort come together in a beautifully maintained ranch home in Columbus. Built in 2019, this 3-bedroom, 2.5-bath home offers 2,263 square feet of thoughtfully designed living space with raised ceilings, LVP floors, an inviting electric fireplace, and a flexible layout that feels open, comfortable, and easy to live in. The spacious kitchen connects naturally to the dining and living areas, creating a warm central gathering space, while the sunroom adds a bright second living area perfect for relaxing, reading, or enjoying views of the backyard. The primary suite features a walk-in closet and full shower, and the main-level laundry room adds everyday convenience. Outside, the covered front porch creates a welcoming first impression, while the privacy-fenced backyard, irrigation system, sidewalks, and generous 0.29-acre lot offer practical outdoor enjoyment. A finished 3-car attached garage provides excellent parking, storage, and workspace flexibility. With accessibility features, thermal windows, a security system, and a well-kept setting in Poplar Woods, this home delivers comfort, function, and move-in ready appeal. Schedule your showing and experience the easy flow and thoughtful features of this Columbus ranch home in person.
Location
State IN
County Bartholomew
Rooms
Main Level Bedrooms 3
Interior
Interior Features Attic Pull Down Stairs, High Ceilings, Walk-In Closet(s), Handicap Accessible Interior, Paddle Fan, Bath Sinks Double Main, Entrance Foyer, Hi-Speed Internet Availbl
Heating Electric
Cooling Central Air
Flooring Hardwood
Fireplaces Number 1
Fireplaces Type Electric
Equipment None
Fireplace Y
Appliance Dishwasher, Dryer, Electric Water Heater, Disposal, Microwave, Electric Oven, Refrigerator, Washer
Exterior
Exterior Feature Exterior Handicap Accessible, Sprinkler System
Garage Spaces 3.0
Utilities Available Cable Connected
View Y/N false
Water Access Desc Public
Building
Story One
Foundation Block
Water Public
Architectural Style Ranch
Structure Type Brick
New Construction false
Schools
Elementary Schools Lillian Schmitt Elementary School
Middle Schools Northside Middle School
High Schools Columbus North High School
School District Bartholomew Con School Corp
Others
Ownership Other/See Remarks
Read Less Info
Want to know what your home might be worth? Contact us for a FREE valuation!

Our team is ready to help you sell your home for the highest possible price ASAP

© 2026 All listing information is courtesy of MIBOR Broker Listing Cooperative(R) as distributed by MLS Grid. All rights reserved.
Nearby Locations

These aren't just sold signs, they're families who found their home.
I would love to help you get to SOLD.