

$385,000
$389,900
1.3%For more information regarding the value of a property, please contact us for a free consultation.
3 Beds
3 Baths
2,800 SqFt
SOLD DATE : 05/15/2026
Key Details
Sold Price $385,000
Property Type Single Family Home
Sub Type Single Family Residence
Listing Status Sold
Purchase Type For Sale
Square Footage 2,800 sqft
Price per Sqft $137
Subdivision Redding
MLS Listing ID 22099353
Sold Date 05/15/26
Bedrooms 3
Full Baths 2
Half Baths 1
HOA Y/N No
Year Built 1994
Tax Year 2025
Lot Size 2.000 Acres
Acres 2.0
Property Sub-Type Single Family Residence
Property Description
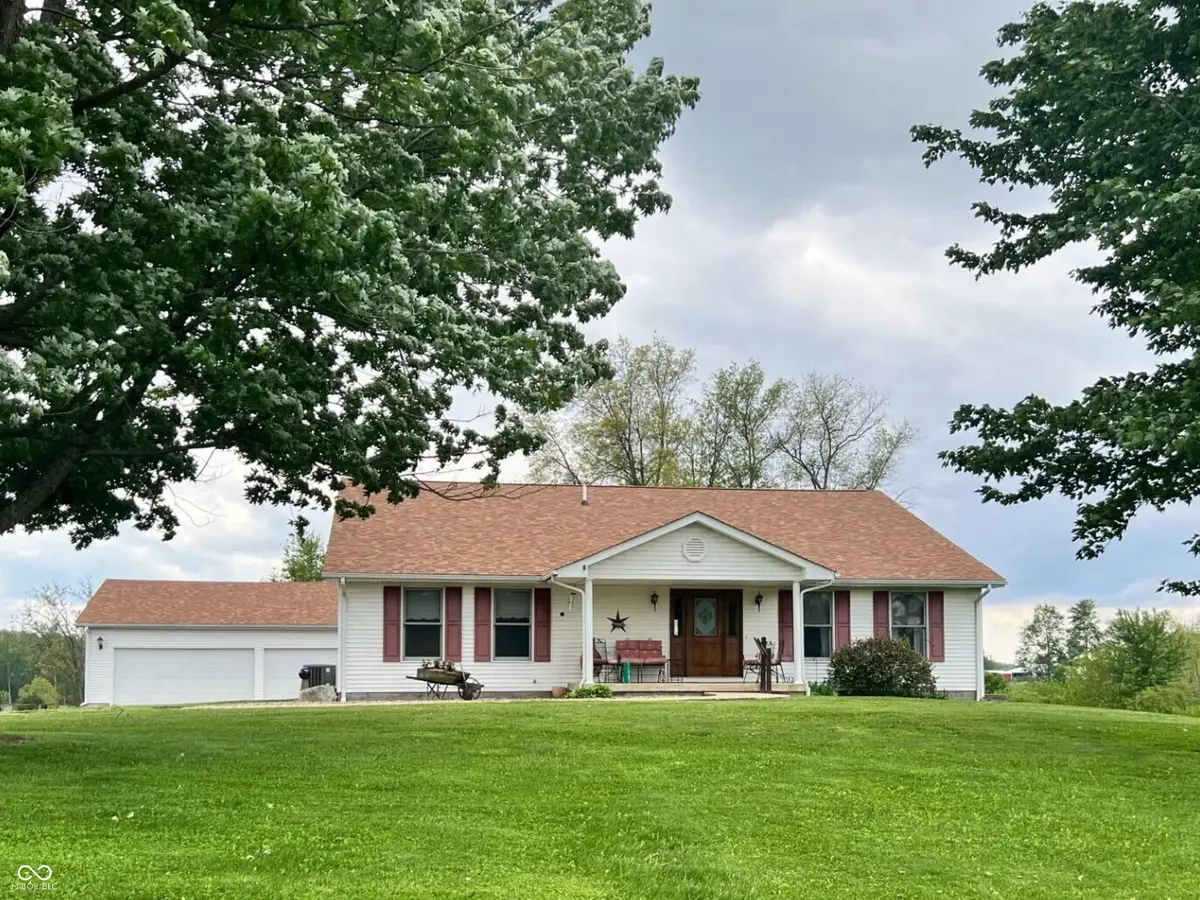
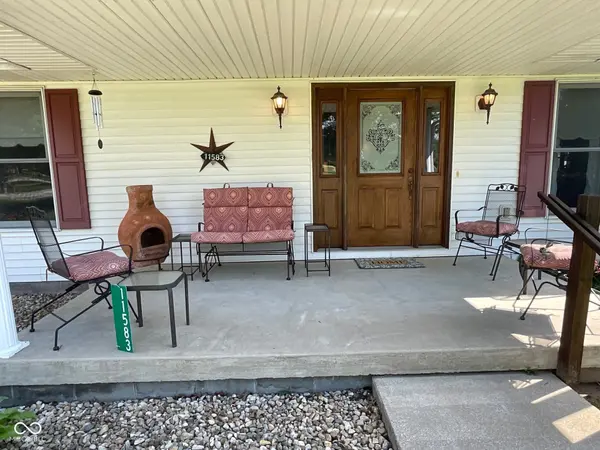
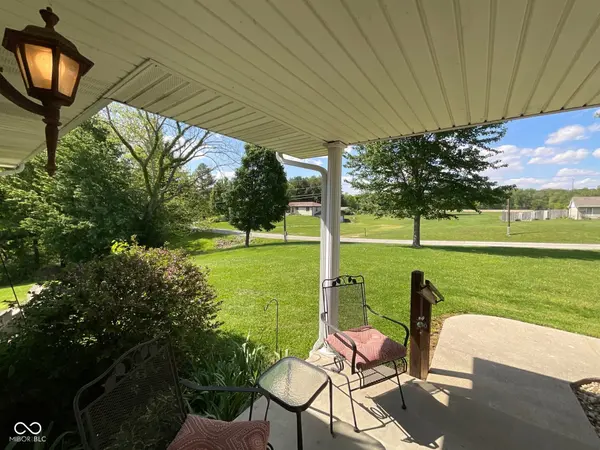
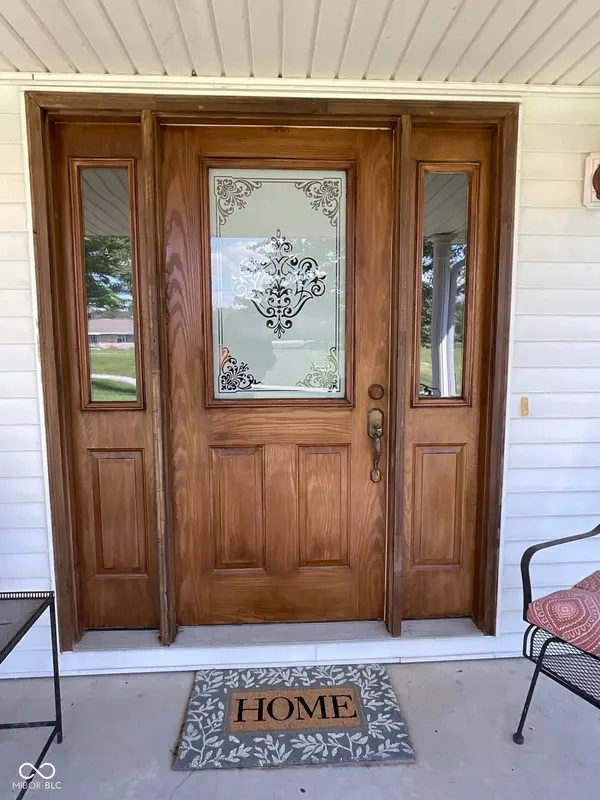
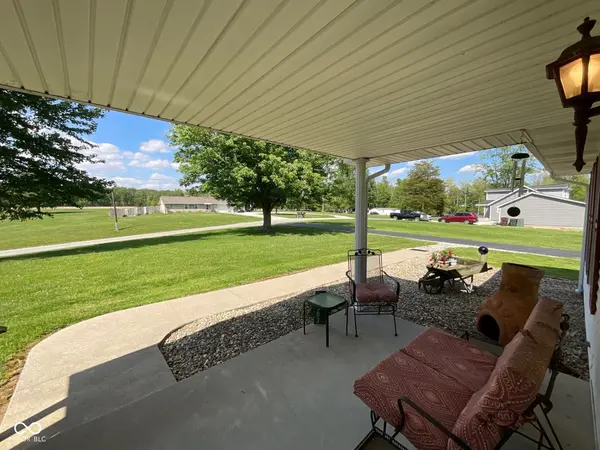
Lucky you-opportunities like this are rare! This well-maintained 1994 home offers seasonal views for miles, thoughtful updates, and a flexible layout with options to meet a variety of needs. The main level features a comfortable floor plan with the Primary Bedroom on the main, walk in closet. There is a connection for a second laundry in the bonus room next to the master bath. A Living Room with glass French doors to the Dining Area, and a spacious Kitchen with a breakfast bar, room for a small table, plus space for a full dining table. A charming window seat adds character. The Kitchen opens to a screened in porch connected to a covered open patio that could also function as a carport if desired. The walkout basement is partially finished and includes 2 additional bedrooms with 2 egress windows, a full bath, laundry, an eat-in kitchen with moveable breakfast bar, a family room, and a large patio. Excellent storage throughout. Outside, the property offers plenty of driveway space and a Heated 3-car garage with built-in shelving, lighting and high ceilings, also, several other special features worth exploring. An additional storage building with a garage door behind the main garage is ideal for yard equipment or hobby use. This is a comfortable, well-designed home with beautiful views and hard-to-find flexibility that will help you enjoy the space.
Location
State IN
County Jackson
Rooms
Basement Daylight, Egress Window(s), Exterior Entry, Partially Finished, Walk-Out Access
Main Level Bedrooms 1
Interior
Interior Features Attic Access, Breakfast Bar, Paddle Fan, Hi-Speed Internet Availbl, In-Law Arrangement, Eat-in Kitchen, Supplemental Storage, Walk-In Closet(s), Wood Work Stained
Heating Forced Air, Natural Gas, Propane
Cooling Central Air
Fireplace N
Appliance Dishwasher, Dryer, Exhaust Fan, Microwave, Electric Oven, Refrigerator, Washer, Water Heater, Water Softener Rented
Exterior
Garage Spaces 3.0
View Y/N true
Water Access Desc Public
View Rural, Skyline
Building
Story One
Foundation Block
Water Public
Architectural Style Ranch
Structure Type Vinyl Siding
New Construction false
Schools
Middle Schools Seymour Middle School
High Schools Seymour Senior High School
School District Seymour Community Schools
Read Less Info
Want to know what your home might be worth? Contact us for a FREE valuation!

Our team is ready to help you sell your home for the highest possible price ASAP

© 2026 All listing information is courtesy of MIBOR Broker Listing Cooperative(R) as distributed by MLS Grid. All rights reserved.
Nearby Locations

These aren't just sold signs, they're families who found their home.
I would love to help you get to SOLD.