



$244,900
$249,900
2.0%For more information regarding the value of a property, please contact us for a free consultation.
3 Beds
3 Baths
1,644 SqFt
SOLD DATE : 08/29/2024
Key Details
Sold Price $244,900
Property Type Single Family Home
Sub Type Single Family Residence
Listing Status Sold
Purchase Type For Sale
Square Footage 1,644 sqft
Price per Sqft $148
Subdivision Country Wood
MLS Listing ID 21992877
Sold Date 08/29/24
Bedrooms 3
Full Baths 2
Half Baths 1
HOA Y/N No
Year Built 1995
Tax Year 2024
Lot Size 9,147 Sqft
Acres 0.21
Property Sub-Type Single Family Residence
Property Description
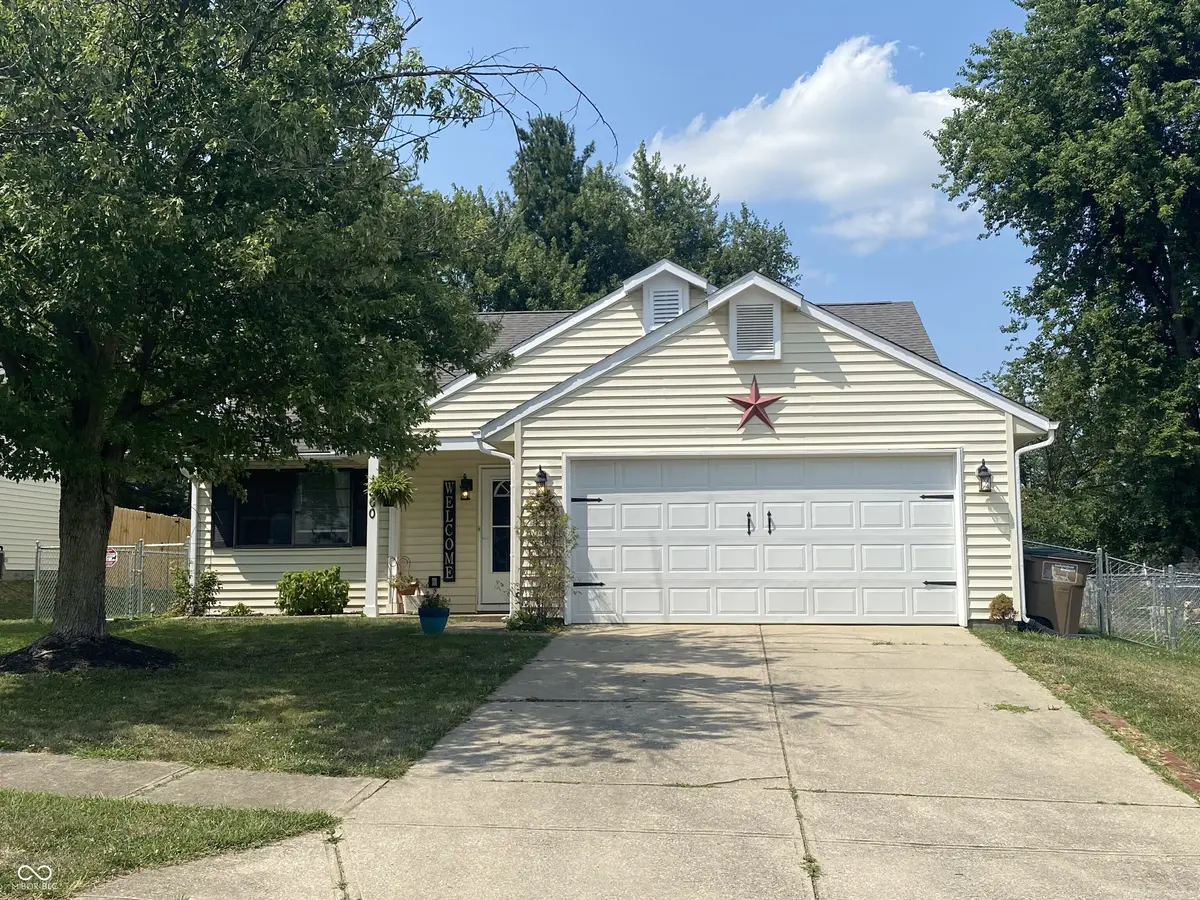
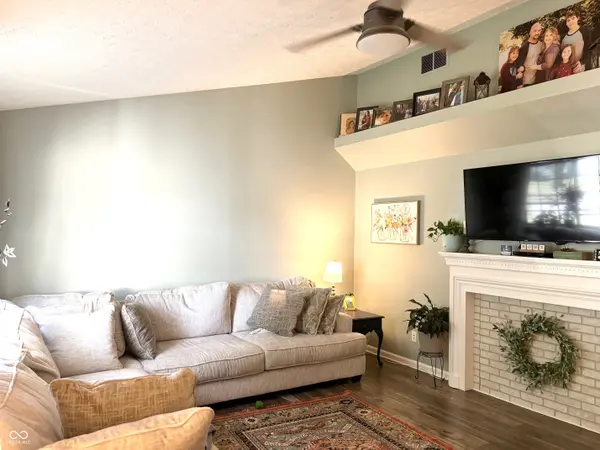
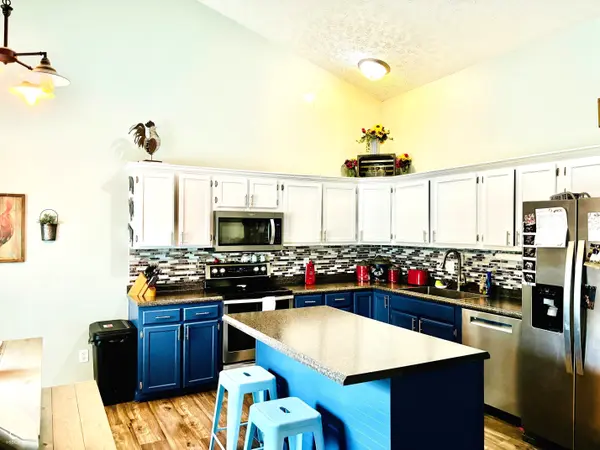
BACK TO SCHOOL SPECIAL! GET READY BECAUSE THERE IS NO WORK FOR YOU! You will be greeted by a huge living rm with 12' vaulted ceilings opening to an AMAZING KITCHEN the envy of friends and family! SS appliances, tiles backsplash, high end fixtures and flooring. Of course, the BATHS ARE ALL TILED. Tour the rest of this lovely home in our pictures online. Relax on the deck in your private oasis under the shade of trees. This 3 bedroom 2.5 bath with Living Rm, Family Rm and Fabulous Kitchen has been meticulously maintained waiting on you.
Location
State IN
County Bartholomew
Rooms
Main Level Bedrooms 1
Kitchen Kitchen Updated
Interior
Interior Features Attic Access, Vaulted Ceiling(s), Paddle Fan, Windows Vinyl, Wood Work Painted
Heating Forced Air, Gas
Cooling Central Electric
Equipment Smoke Alarm
Fireplace Y
Appliance Dishwasher, Gas Water Heater, MicroHood, Microwave, Gas Oven, Refrigerator
Exterior
Garage Spaces 2.0
Utilities Available Electricity Connected, Gas, Sewer Connected, Water Connected
View Y/N true
Water Access Desc Community Water
View Rural, Trees/Woods
Building
Story Tri-Level
Foundation Crawl Space, Slab
Water Community Water
Architectural Style TraditonalAmerican
Structure Type Vinyl Siding
New Construction false
Schools
Middle Schools Central Middle School
High Schools Columbus East High School
School District Bartholomew Con School Corp
Read Less Info
Want to know what your home might be worth? Contact us for a FREE valuation!

Our team is ready to help you sell your home for the highest possible price ASAP

© 2026 All listing information is courtesy of MIBOR Broker Listing Cooperative(R) as distributed by MLS Grid. All rights reserved.
Nearby Locations

These aren't just sold signs, they're families who found their home.
I would love to help you get to SOLD.