

3180 Flintwood DR, Columbus, IN 47203
REQUEST A TOUR If you would like to see this home without being there in person, select the "Virtual Tour" option and your agent will contact you to discuss available opportunities.
In-PersonVirtual Tour
Listed by Tana Smythe Turner • Smythe & Co, Inc
$ 284,900
Est. payment | /mo

3 Beds

2 Baths

1,486 SqFt


Save
$ 284,900
Est. payment | /mo
Save

3 Beds

2 Baths

1,486 SqFt

Key Details

Property Type Single Family Home

Sub Type Single Family Residence

Listing Status Active

Purchase Type For Sale

Square Footage 1,486 sqft

Price per Sqft $191

Subdivision Heather Heights

MLS Listing ID 22134404

Bedrooms 3

Full Baths 2

HOA Y/N No

Year Built 1976

Tax Year 2025

Lot Size 10,454 Sqft

Acres 0.24

Property Sub-Type Single Family Residence

Property Description

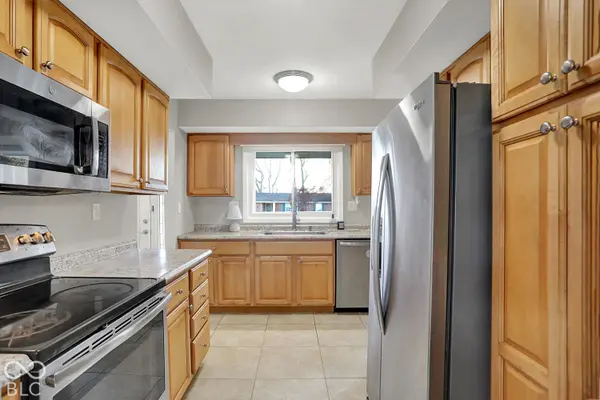
Welcome to this beautifully reimagined ranch-style residence in the sought-after Heather Heights community of Columbus! Thoughtfully updated and impeccably presented, this inviting home blends modern sophistication with effortless comfort, creating a lifestyle that is both refined and relaxed. From the moment you arrive, enjoy the charm of the spacious covered front porch, an ideal setting for morning coffee or unwinding at the end of the day. Inside, an airy, open-concept design seamlessly connects the living, dining, and kitchen spaces, enhanced by abundant natural light and a beautifully cohesive aesthetic. Featuring 3 bedrooms and 2 full bathrooms, the home offers a desirable balance of style and functionality. The spacious primary suite provides a private retreat, complete with a generous walk-in closet and a well-appointed ensuite bath. Step outside to your own private, newly fenced backyard oasis, where a spacious patio and premium composite decking create the perfect backdrop for outdoor entertaining, intimate gatherings, or peaceful evenings at home. A convenient service door from the attached two-car garage provides direct backyard access, adding another thoughtful touch of everyday convenience. Additional highlights include a newer roof, fresh neutral paint throughout the main living areas, and an attached two-car garage. Ideally situated with convenient access to shopping, dining, grocery stores, and everyday essentials, this move-in-ready home offers the perfect combination of thoughtful updates, inviting spaces, and low-maintenance living. With no HOA, you can enjoy added flexibility and freedom. Beautifully updated, effortlessly inviting, and ready to welcome you home. Discover the lifestyle you've been looking for in Heather Heights!

Location

State IN

County Bartholomew

Rooms

Main Level Bedrooms 3

Kitchen Kitchen Galley

Interior

Interior Features Attic Access, Entrance Foyer, Paddle Fan, Smart Thermostat, Walk-In Closet(s)

Heating Electric, Forced Air

Cooling Central Air

Fireplaces Number 1

Fireplaces Type Great Room

Fireplace Y

Appliance Dishwasher, Dryer, Electric Water Heater, Disposal, MicroHood, Microwave, Electric Oven, Refrigerator, Washer, Water Softener Owned

Exterior

Garage Spaces 2.0

View Y/N true

Water Access Desc Public

View Neighborhood

Building

Story One

Foundation Block

Water Public

Architectural Style Ranch, Traditional

Structure Type Wood Siding

New Construction false

Schools

Elementary Schools W D Richards Elementary School

Middle Schools Central Middle School

High Schools Columbus East High School

School District Bartholomew Con School Corp

MIBOR MLS

Nearby Locations

Jen Richardson

"Finding the right home isn't just about the house, it's about the life you're going to build there.


I'm here to make sure you find it."


+1(812) 521-7361

jenrichardsonrealtor@gmail.com

905 E Tipton St, Seymour, IN 47274, USA

Get More Information

Name
Phone*
Message

Interested In This Home?

I know this market inside and out and I'd love to show you around.

Let's find out if this is the one!

3180 Flintwood DR