
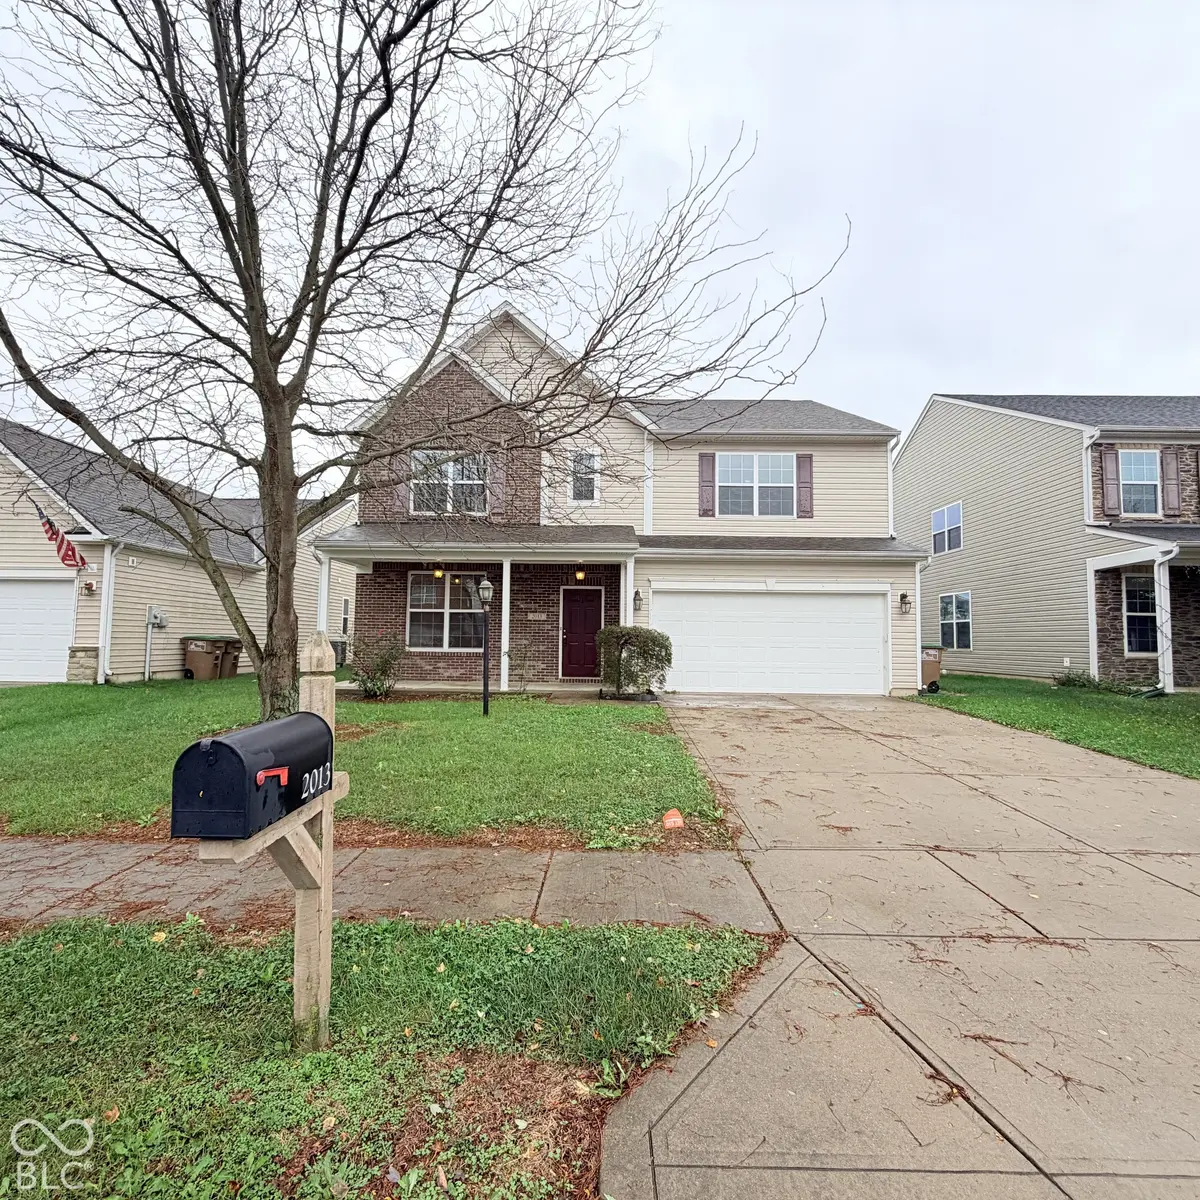

2013 Creekstone DR, Columbus, IN 47201
REQUEST A TOUR If you would like to see this home without being there in person, select the "Virtual Tour" option and your agent will contact you to discuss available opportunities.
In-PersonVirtual Tour
Listed by Scott Combs • Complete Real Estate Solutions
$ 329,900
Est. payment | /mo

4 Beds

3 Baths

2,720 SqFt


Save
$ 329,900
Est. payment | /mo
Save

4 Beds

3 Baths

2,720 SqFt

Key Details

Property Type Single Family Home

Sub Type Single Family Residence

Listing Status Active

Purchase Type For Sale

Square Footage 2,720 sqft

Price per Sqft $121

Subdivision Shadow Creek Farms

MLS Listing ID 22131896

Bedrooms 4

Full Baths 2

Half Baths 1

HOA Fees $294/Semi-Annually

HOA Y/N Yes

Year Built 2011

Tax Year 2025

Lot Size 6,969 Sqft

Acres 0.16

Property Sub-Type Single Family Residence

Property Description

Discover the perfect blend of comfort and traditional character at 2013 Creekstone DR in Columbus, IN. Built in 2011, this 2,720-square-foot, two-story single-family residence is move-in ready and offers an inviting atmosphere that makes every homecoming feel special. The heart of the home is a thoughtfully designed kitchen that serves as the center of daily activity, featuring elegant stone counters and a functional island perfect for meal preparation or casual dining. Retreat to a comfortable bedroom sanctuary designed for convenience, which includes a spacious walk-in closet for effortless organization. Complementing the living quarters, a bathroom provides a sophisticated experience with a double vanity and a sleek walk-in shower. This residence maximizes indoor and outdoor living by including a large deck and a welcoming porch, perfect for enjoying the 6,970-square-foot lot. Practical amenities are seamlessly integrated into the design, including a dedicated laundry room and a convenient built-in garage that ensures your vehicle is protected and easily accessible. Schedule your private tour today to experience firsthand how this well-appointed home perfectly matches your lifestyle needs. Items to note: new carpet, fresh paint, and new range and refrigerator. In addition the furnace/AC unit and water heater are also only a few months old (replaced in Dec 2025 and May 2026 respectively) and the roof still has a few years of warranty on it.

Location

State IN

County Bartholomew

Interior

Interior Features Attic Access, Walk-In Closet(s), Bath Sinks Double Main, Entrance Foyer, Wired for Data, Pantry, Kitchen Island, Tray Ceiling(s)

Heating Forced Air, Electric

Cooling Central Air

Equipment Smoke Alarm

Fireplace Y

Appliance Dishwasher, Electric Water Heater, Disposal, MicroHood, Electric Oven, Refrigerator, Microwave, Washer, Dryer

Exterior

Garage Spaces 2.0

Water Access Desc Public

Building

Story Two

Foundation Slab

Water Public

Architectural Style Traditional

Structure Type Vinyl With Brick,Brick

New Construction false

Schools

School District Bartholomew Con School Corp

Others

HOA Fee Include Association Home Owners,Maintenance,Nature Area,ParkPlayground,Tennis Court(s)

Ownership Mandatory Fee

MIBOR MLS

Nearby Locations

Jen Richardson

"Finding the right home isn't just about the house, it's about the life you're going to build there.


I'm here to make sure you find it."


+1(812) 521-7361

jenrichardsonrealtor@gmail.com

905 E Tipton St, Seymour, IN 47274, USA

Get More Information

Name
Phone*
Message

Interested In This Home?

I know this market inside and out and I'd love to show you around.

Let's find out if this is the one!

2013 Creekstone DR