
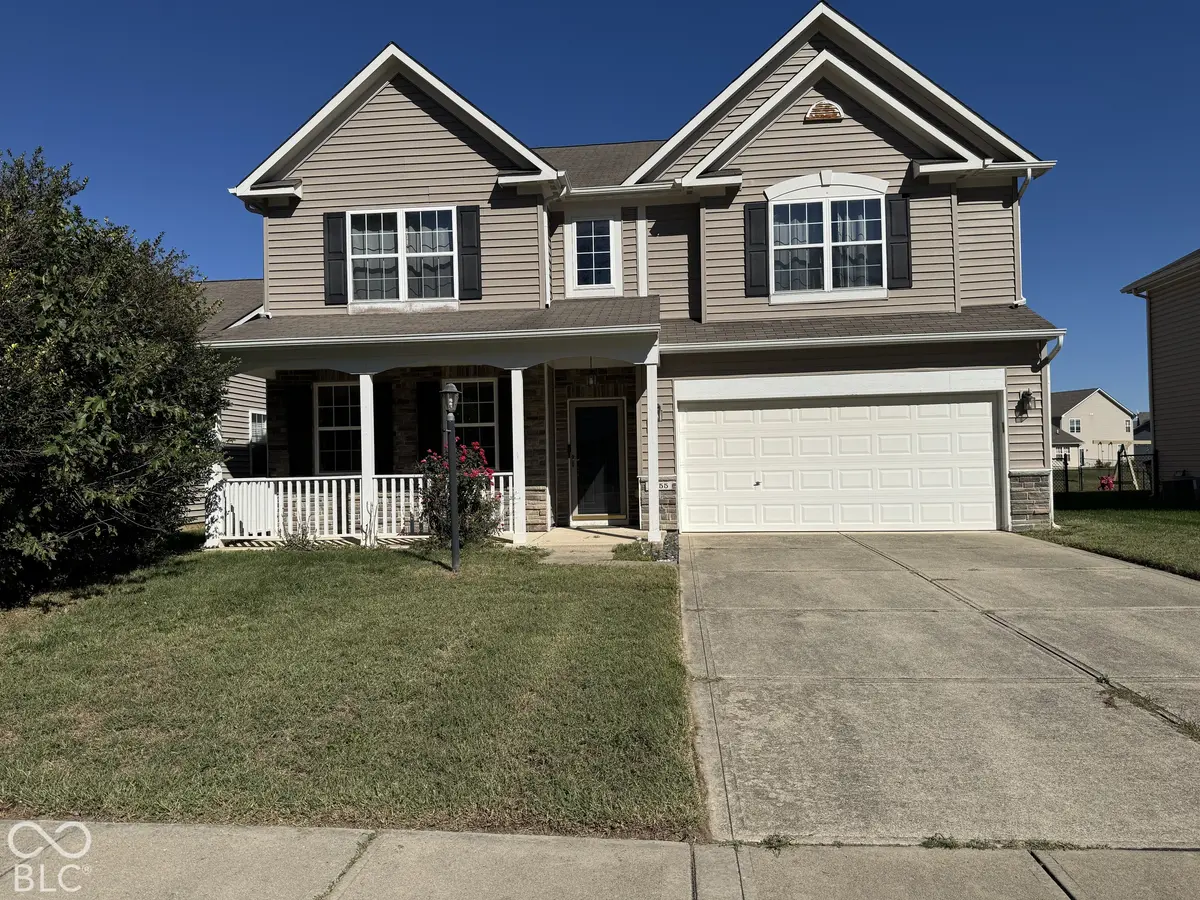
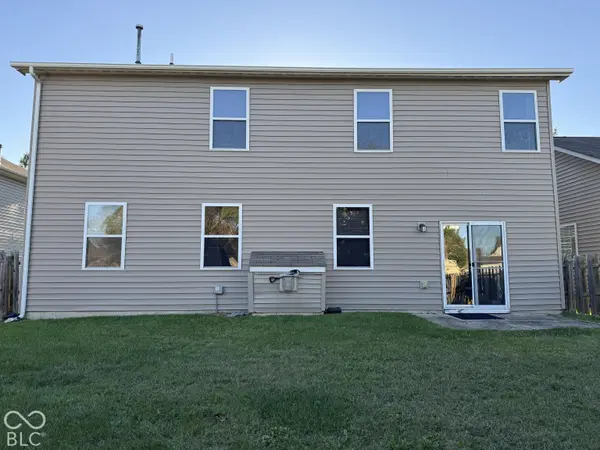
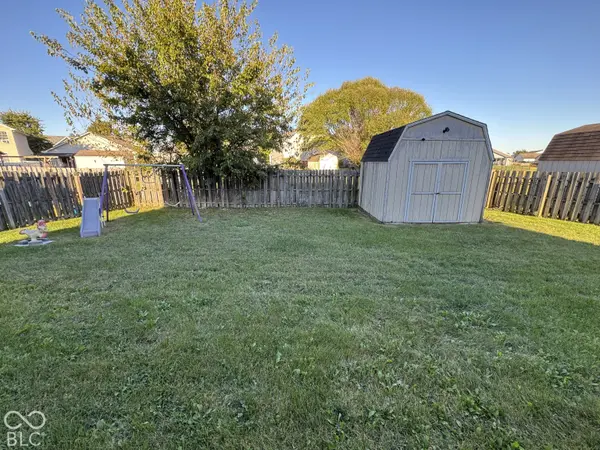

2955 Parkview DR, Columbus, IN 47201
REQUEST A TOUR If you would like to see this home without being there in person, select the "Virtual Tour" option and your agent will contact you to discuss available opportunities.
In-PersonVirtual Tour
Listed by Tak-Po Fong • Double Realty LLC
$ 299,000
Est. payment | /mo

4 Beds

3 Baths

2,957 SqFt


Save
$ 299,000
Est. payment | /mo
Save

4 Beds

3 Baths

2,957 SqFt

Key Details

Property Type Single Family Home

Sub Type Single Family Residence

Listing Status Active

Purchase Type For Sale

Square Footage 2,957 sqft

Price per Sqft $101

Subdivision Shadow Creek Farms

MLS Listing ID 22129947

Bedrooms 4

Full Baths 3

HOA Fees $175/Semi-Annually

HOA Y/N Yes

Year Built 2007

Tax Year 2025

Lot Size 6,534 Sqft

Acres 0.15

Property Sub-Type Single Family Residence

Property Description

Presenting a distinguished single-family residence, constructed in 2007, located at 2955 Parkview DR, COLUMBUS, IN. This attractive property, encompassing 4739 square feet of living space, offers a compelling blend of traditional architectural style and modern amenities, ensuring a sophisticated living experience. The kitchen is thoughtfully appointed with stainless steel appliances and features a central island, providing both functionality and a focal point for culinary endeavors. Adjacent to this, the living room offers an inviting atmosphere, characterized by its hardwood flooring and a warming fireplace, perfect for relaxation and gatherings. The home's three bathrooms are designed for comfort and convenience, with at least one featuring a double vanity, enhancing daily routines. Further enhancing the property's appeal are a private yard, a dedicated laundry room, a built-in garage, and a welcoming porch, contributing to a comprehensive and comfortable lifestyle. Discover the refined potential of this exceptional property; an inquiry is highly recommended to fully appreciate its offerings.

Location

State IN

County Bartholomew

Rooms

Main Level Bedrooms 1

Interior

Interior Features Attic Access, Wood Work Painted, Kitchen Island, Pantry, Bath Sinks Double Main, Breakfast Bar

Heating Forced Air, Gas

Cooling Central Air

Fireplaces Number 1

Fireplaces Type Family Room, Gas Log, Living Room

Equipment Smoke Alarm

Fireplace Y

Appliance Dishwasher, Dryer, Gas Water Heater, MicroHood, Electric Oven, Refrigerator, Washer, Water Softener Owned, Microwave, Water Heater

Exterior

Exterior Feature Barn Mini, Storage Shed

Garage Spaces 2.0

Water Access Desc Public

Building

Story Two

Foundation Slab

Water Public

Architectural Style Traditional

Structure Type Vinyl With Stone,Stone

New Construction false

Schools

School District Bartholomew Con School Corp

Others

HOA Fee Include Entrance Common,Maintenance

Ownership Mandatory Fee

MIBOR MLS

Nearby Locations

Jen Richardson

"Finding the right home isn't just about the house, it's about the life you're going to build there.


I'm here to make sure you find it."


+1(812) 521-7361

jenrichardsonrealtor@gmail.com

905 E Tipton St, Seymour, IN 47274, USA

Get More Information

Name
Phone*
Message

Interested In This Home?

I know this market inside and out and I'd love to show you around.

Let's find out if this is the one!

2955 Parkview DR