
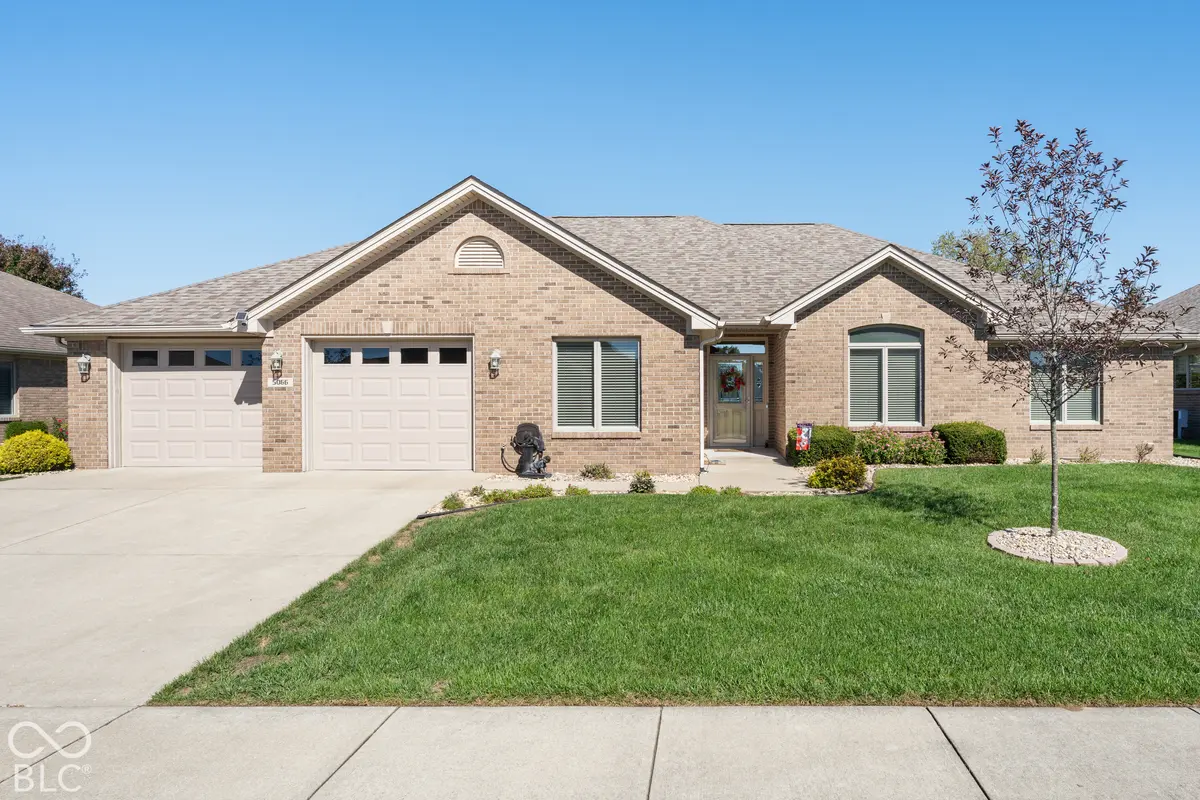



2 Beds
3 Baths
2,512 SqFt
2 Beds
3 Baths
2,512 SqFt
Key Details
Property Type Single Family Home
Sub Type Single Family Residence
Listing Status Coming Soon
Purchase Type For Sale
Square Footage 2,512 sqft
Price per Sqft $181
Subdivision Presidential Park - Adams
MLS Listing ID 22129837
Bedrooms 2
Full Baths 2
Half Baths 1
HOA Fees $383/qua
HOA Y/N Yes
Year Built 2012
Tax Year 2025
Lot Size 9,147 Sqft
Acres 0.21
Property Sub-Type Single Family Residence
Property Description
Location
State IN
County Bartholomew
Rooms
Main Level Bedrooms 2
Kitchen Kitchen Updated
Interior
Interior Features Attic Pull Down Stairs, Bath Sinks Double Main, Breakfast Bar, Built-in Features, Cathedral Ceiling(s), Entrance Foyer, Paddle Fan, Hi-Speed Internet Availbl, Eat-in Kitchen, Pantry, Smart Thermostat, Walk-In Closet(s), Wood Work Painted
Heating Forced Air, Gas
Cooling Central Air, Attic Fan
Equipment Smoke Alarm, Sump Pump
Fireplace N
Appliance Dishwasher, Disposal, Gas Water Heater, Humidifier, Exhaust Fan, MicroHood, Electric Oven, Refrigerator, Water Softener Owned
Exterior
Exterior Feature Sprinkler System
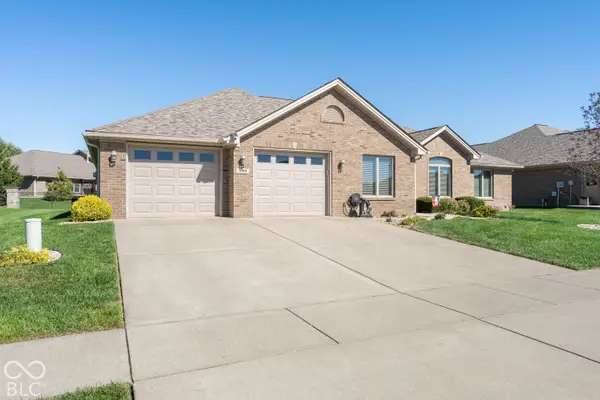
Garage Spaces 2.0
Water Access Desc Public
Building
Story One
Foundation Block
Water Public
Architectural Style Ranch
Structure Type Brick
New Construction false
Schools
Elementary Schools W D Richards Elementary School
Middle Schools Central Middle School
High Schools Columbus East High School
School District Bartholomew Con School Corp
Others
HOA Fee Include Association Home Owners,Irrigation,Lawncare,Maintenance,Resident Manager,Snow Removal
Ownership Mandatory Fee

Nearby Locations
"Finding the right home isn't just about the house, it's about the life you're going to build there.
I'm here to make sure you find it."