

7165 W Base RD, North Vernon, IN 47265
REQUEST A TOUR If you would like to see this home without being there in person, select the "Virtual Tour" option and your agent will contact you to discuss available opportunities.
In-PersonVirtual Tour
Listed by Steve Silver • RE/MAX Professionals
$ 475,000
Est. payment | /mo

3 Beds

2 Baths

1,709 SqFt


$ 475,000
Est. payment | /mo

3 Beds

2 Baths

1,709 SqFt

Key Details

Property Type Single Family Home

Sub Type Single Family Residence

Listing Status Active

Purchase Type For Sale

Square Footage 1,709 sqft

Price per Sqft $277

Subdivision No Subdivision

MLS Listing ID 22129301

Bedrooms 3

Full Baths 2

HOA Y/N No

Year Built 1994

Tax Year 2025

Lot Size 6.000 Acres

Acres 6.0

Property Sub-Type Single Family Residence

Property Description

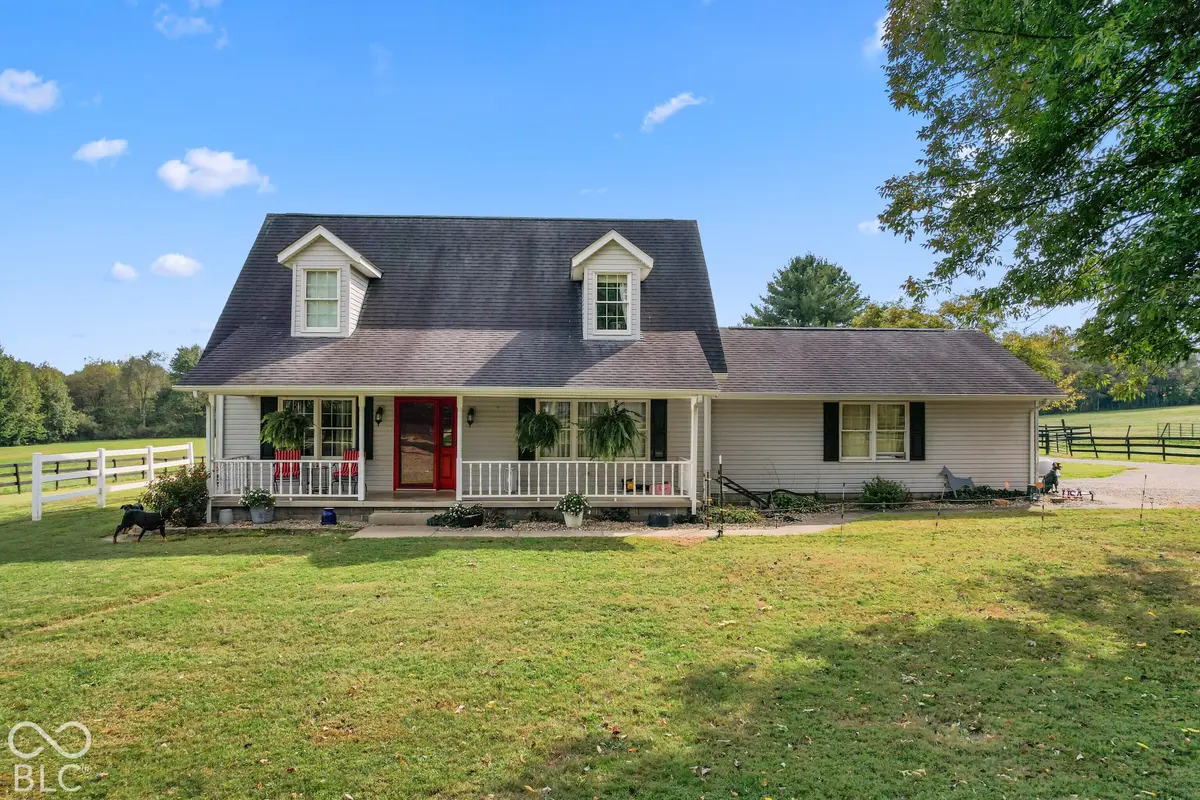
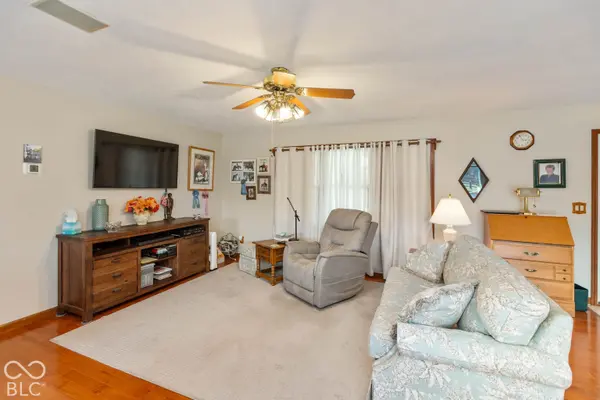
Horse lover's dream with this well-maintained 3-bedroom, 2-bath Cape Cod located on 6 ACRES in western Jennings County near Hayden, IN within 10 minutes of Interstate 65; 40x60 barn features 8 stalls, 12x20 tack room, hay storage area and loft storage plus a 20x30 lean-to tromp shed and 20x30 lean-to tractor shed; oval riding area; round pen; horses will enjoy 4 plus ACRES of fenced pasture; 1.5-story vinyl-sided home features more than 1,700 sq ft of living space plus 2-car attached garage; applianced kitchen comes complete with center island with breakfast bar, oak cabinetry and dining area; kitchen opens into a spacious living room with both rooms featuring beautiful engineered-hardwood floors; main-level primary bedroom with walk-in closet and engineered-hardwood floor; main-level bath with whirlpool tub/shower; two bedrooms on the 2nd level of home feature walk-in closets and dormer windows have shared access to a full bath; main-level laundry room with utility sink and laundry chute; solid-wood 6-panel interior doors; attic storage; Andersen double-pane windows; wonderful 6x32 covered front porch with view of tree-shaded front yard; 10x12 wood deck off dining area with view of pond with fountain, playhouse and surrounding acreage; concrete rear patio; electric heat pump NEW in 2023; fiber internet available with Jackson Co REMC; city water and city sewer; great guest and RV parking

Location

State IN

County Jennings

Rooms

Main Level Bedrooms 1

Kitchen Kitchen Some Updates

Interior

Interior Features Attic Access, Attic Stairway, Breakfast Bar, Kitchen Island, Paddle Fan, Hi-Speed Internet Availbl, Eat-in Kitchen, Walk-In Closet(s), Wood Work Stained

Heating Electric, Heat Pump

Cooling Central Air

Equipment Smoke Alarm

Fireplace N

Appliance Dishwasher, Dryer, Electric Water Heater, Disposal, Microwave, Electric Oven, Refrigerator, Washer

Exterior

Exterior Feature Barn Pole, Water Feature Fountain

Garage Spaces 2.0

Utilities Available Electricity Connected, Sewer Connected, Water Connected

View Y/N true

Water Access Desc Public

View Pasture, Pond

Building

Story One and One Half

Foundation Block

Water Public

Architectural Style Cape Cod

Structure Type Vinyl Siding

New Construction false

Schools

Elementary Schools Hayden Elementary School

Middle Schools Jennings County Middle School

High Schools Jennings County High School

School District Jennings County School Corporation

Others

Virtual Tour https://www.tourfactory.com/idxr3253777

MIBOR MLS

Nearby Locations

Jen Richardson

"Finding the right home isn't just about the house, it's about the life you're going to build there.


I'm here to make sure you find it."


+1(812) 521-7361

jenrichardsonrealtor@gmail.com

905 E Tipton St, Seymour, IN 47274, USA

Get More Information

Name
Phone*
Message

Interested In This Home?

I know this market inside and out and I'd love to show you around.

Let's find out if this is the one!

7165 W Base RD