

12705 W State Road 46, Columbus, IN 47201
REQUEST A TOUR If you would like to see this home without being there in person, select the "Virtual Tour" option and your agent will contact you to discuss available opportunities.
In-PersonVirtual Tour
Listed by Jerica Dailey • Weichert, REALTORS®
$ 579,900
Est. payment | /mo

3 Beds

3 Baths

2,734 SqFt


$ 579,900
Est. payment | /mo

3 Beds

3 Baths

2,734 SqFt

Key Details

Property Type Single Family Home

Sub Type Single Family Residence

Listing Status Active

Purchase Type For Sale

Square Footage 2,734 sqft

Price per Sqft $212

Subdivision No Subdivision

MLS Listing ID 22127909

Bedrooms 3

Full Baths 3

HOA Y/N No

Year Built 1987

Tax Year 2025

Lot Size 4.550 Acres

Acres 4.55

Property Sub-Type Single Family Residence

Property Description

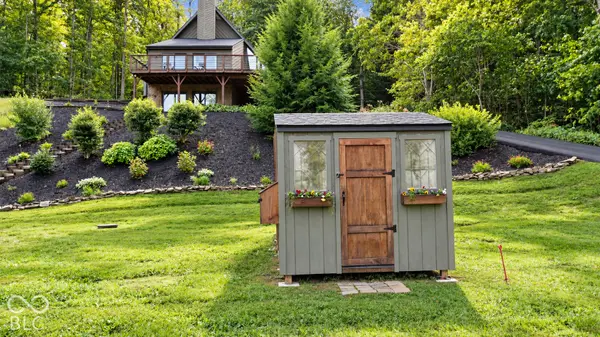
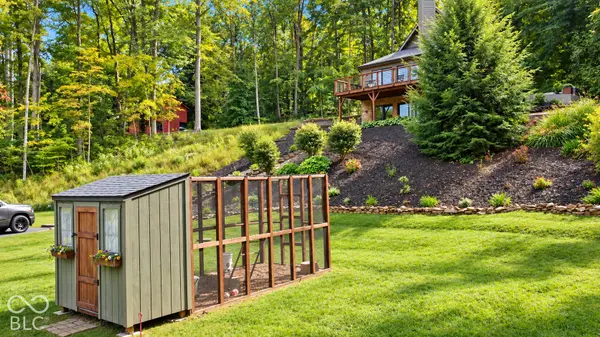
Escape to this picturesque 3-bedroom, 3-bath retreat on 4.55 private acres, just 6 miles from downtown Columbus. Thoughtfully updated with functionality in mind, this home feels like a vacation every day. Mature trees, a pond, and the sounds of nature set the scene as you relax on the expansive deck that wraps around two sides of the home. Inside, the living room features a vaulted ceiling and a floor-to-ceiling stone gas fireplace. The upper-level primary suite offers a walk-in closet, loft, jetted tub, and double sinks, and a laundry chute from the main-floor bedroom adds everyday convenience. The finished lower level includes a bedroom plus a versatile bonus room ready to be a 4th bedroom, office, den, or rec room that opens directly to one of the most peaceful spots on the property. Recent improvements include new luxury vinyl plank flooring, new carpet, and fresh interior paint. The roof and gutters were replaced in 2025, and fresh exterior paint enhances the home's natural character. The asphalt driveway was refinished in 2026. A detached 2-car garage with a heated workshop is perfect for hobbies or projects, and it even includes a charming outhouse-style half bath you'll have to see in person! Don't miss this one-of-a-kind property!

Location

State IN

County Bartholomew

Rooms

Basement Exterior Entry, Finished, Finished Ceiling, Finished Walls, Storage Space, Walk-Out Access

Main Level Bedrooms 1

Kitchen Kitchen Updated

Interior

Interior Features Bath Sinks Double Main, Cathedral Ceiling(s), Paddle Fan, WoodWorkStain/Painted

Heating Forced Air, Natural Gas

Cooling Central Air

Flooring Hardwood

Fireplaces Number 1

Fireplaces Type Family Room, Gas Log

Fireplace Y

Appliance Gas Cooktop, Dishwasher, Dryer, Microwave, Gas Oven, Refrigerator, Washer, Water Softener Owned

Exterior

Exterior Feature Balcony, Gutter Guards, Other

Garage Spaces 4.0

Utilities Available Electricity Connected, Natural Gas Connected, Septic System, Water Connected

View Y/N true

Water Access Desc Public

View Pond, Rural, Trees/Woods

Building

Story One and One Half

Foundation Block

Water Public

Architectural Style Other

Structure Type Cedar

New Construction false

Schools

School District Bartholomew Con School Corp

Others

Virtual Tour https://tour.pivo.app/view/ce74c3cf-b272-488d-bc1c-882b35c61cf5

MIBOR MLS

Nearby Locations

Jen Richardson

"Finding the right home isn't just about the house, it's about the life you're going to build there.


I'm here to make sure you find it."


+1(812) 521-7361

jenrichardsonrealtor@gmail.com

905 E Tipton St, Seymour, IN 47274, USA

Get More Information

Name
Phone*
Message

Interested In This Home?

I know this market inside and out and I'd love to show you around.

Let's find out if this is the one!

12705 W State Road 46