

3802 N Station DR, Columbus, IN 47203
REQUEST A TOUR If you would like to see this home without being there in person, select the "Virtual Tour" option and your agent will contact you to discuss available opportunities.
In-PersonVirtual Tour
Listed by Lindsey Smalling • Highgarden Real Estate
$ 439,900
Est. payment | /mo

3 Beds

3 Baths

2,770 SqFt


Save
$ 439,900
Est. payment | /mo
Save

3 Beds

3 Baths

2,770 SqFt

Key Details

Property Type Single Family Home

Sub Type Single Family Residence

Listing Status Active

Purchase Type For Sale

Square Footage 2,770 sqft

Price per Sqft $158

Subdivision Rocky Ford Crossing

MLS Listing ID 22128296

Bedrooms 3

Full Baths 2

Half Baths 1

HOA Fees $500/ann

HOA Y/N Yes

Year Built 1999

Tax Year 2025

Lot Size 6,969 Sqft

Acres 0.16

Property Sub-Type Single Family Residence

Property Description

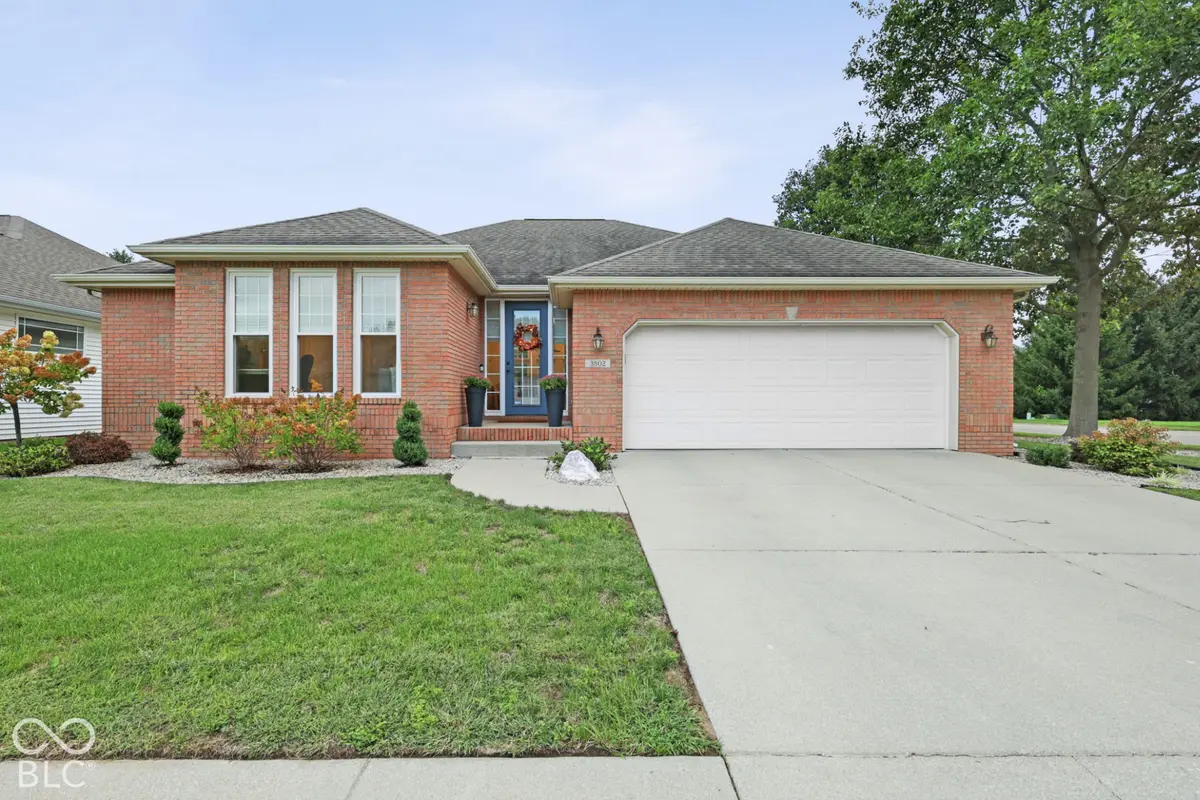
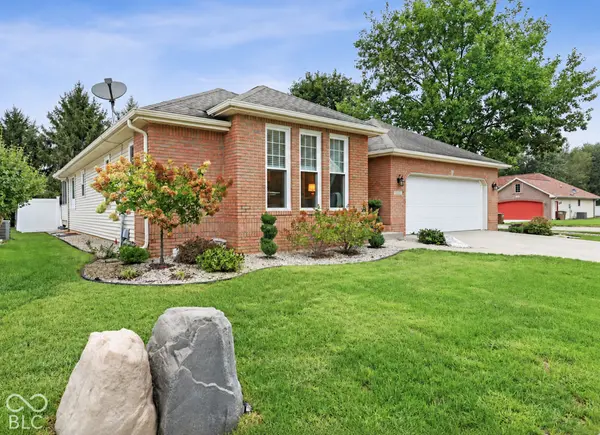
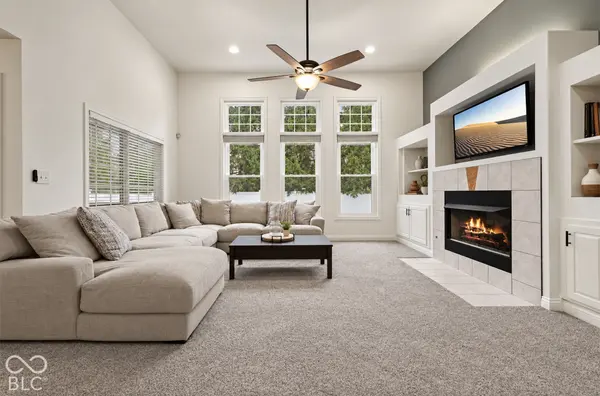
Welcome home to this beautifully updated 3 bedroom, 2.5 bath brick ranch with a finished basement, offering over 2,770 square feet of finished living space and an open, spacious layout designed for both everyday living and entertaining. Situated on a corner lot at the end of a cul-de-sac, this home combines timeless construction with thoughtful updates throughout. The main level features raised ceilings, skylights, abundant natural light, and an open-concept design connecting the kitchen, breakfast nook, dining area, and living room. The updated kitchen offers stainless steel appliances, a newer tile backsplash, generous cabinetry, and plenty of workspace. The spacious primary suite includes a private bath with multiple closets, while additional bedrooms and bathrooms provide room for family, guests, or additional workspace. Downstairs, the finished basement provides even more room to spread out, featuring a large family/theater area with surround sound and a separate utility/storage room-perfect for movie nights, recreation, a home gym, or additional entertaining space. The outdoor living space is just as impressive. Enjoy the screened-in back porch overlooking a private, fenced backyard lined with Arborvitae Green Giant trees, plus a newer concrete entertainment area completed in 2025. An irrigation system, updated landscaping, attached shed/workshop, and additional concrete pad for the trash bins and AC add even more function to the property. Major updates include a new AC unit (2022), stainless steel appliances (2022), privacy fence (2022), updated landscaping (2023), new water heater (2025), new water softener (2025), concrete outdoor entertainment area (2025), 14 custom windows (2026), and MUCH MORE! With its brick exterior, finished basement, open-concept main level, screened porch, private backyard, numerous recent improvements, and end-of-cul-de-sac setting, this home offers an exceptional combination of space, updates, and functionality.

Location

State IN

County Bartholomew

Rooms

Basement Ceiling - 9+ feet, Finished, Storage Space

Main Level Bedrooms 3

Interior

Interior Features Breakfast Bar, Built-in Features, High Ceilings, Entrance Foyer, Walk-In Closet(s)

Heating Forced Air

Cooling Central Air

Fireplaces Number 1

Fireplaces Type Gas Log, Living Room

Fireplace Y

Appliance Electric Cooktop, Dishwasher, Disposal, Microwave, Electric Oven, Range Hood, Refrigerator, Water Heater, Water Softener Owned

Exterior

Exterior Feature Other

Garage Spaces 2.0

Utilities Available Natural Gas Connected

View Y/N false

Water Access Desc Public

Building

Story One

Foundation Concrete Perimeter

Water Public

Architectural Style Ranch

Structure Type Brick,Vinyl Siding

New Construction false

Schools

School District Bartholomew Con School Corp

Others

HOA Fee Include Association Home Owners,Entrance Common,Maintenance

Ownership Mandatory Fee

MIBOR MLS

Nearby Locations

Jen Richardson

"Finding the right home isn't just about the house, it's about the life you're going to build there.


I'm here to make sure you find it."


+1(812) 521-7361

jenrichardsonrealtor@gmail.com

905 E Tipton St, Seymour, IN 47274, USA

Get More Information

Name
Phone*
Message

Interested In This Home?

I know this market inside and out and I'd love to show you around.

Let's find out if this is the one!

3802 N Station DR