

3693 Arapahoe TRL, Columbus, IN 47203
REQUEST A TOUR If you would like to see this home without being there in person, select the "Virtual Tour" option and your agent will contact you to discuss available opportunities.
In-PersonVirtual Tour
Listed by Brooke Graves • Berkshire Hathaway Home
$ 569,900
Est. payment | /mo

5 Beds

4 Baths

4,319 SqFt


Save
$ 569,900
Est. payment | /mo
Save

5 Beds

4 Baths

4,319 SqFt

Key Details

Property Type Single Family Home

Sub Type Single Family Residence

Listing Status Active

Purchase Type For Sale

Square Footage 4,319 sqft

Price per Sqft $131

Subdivision Breakaway Trails

MLS Listing ID 22127904

Bedrooms 5

Full Baths 3

Half Baths 1

HOA Y/N No

Year Built 1998

Tax Year 2025

Lot Size 0.290 Acres

Acres 0.29

Property Sub-Type Single Family Residence

Property Description

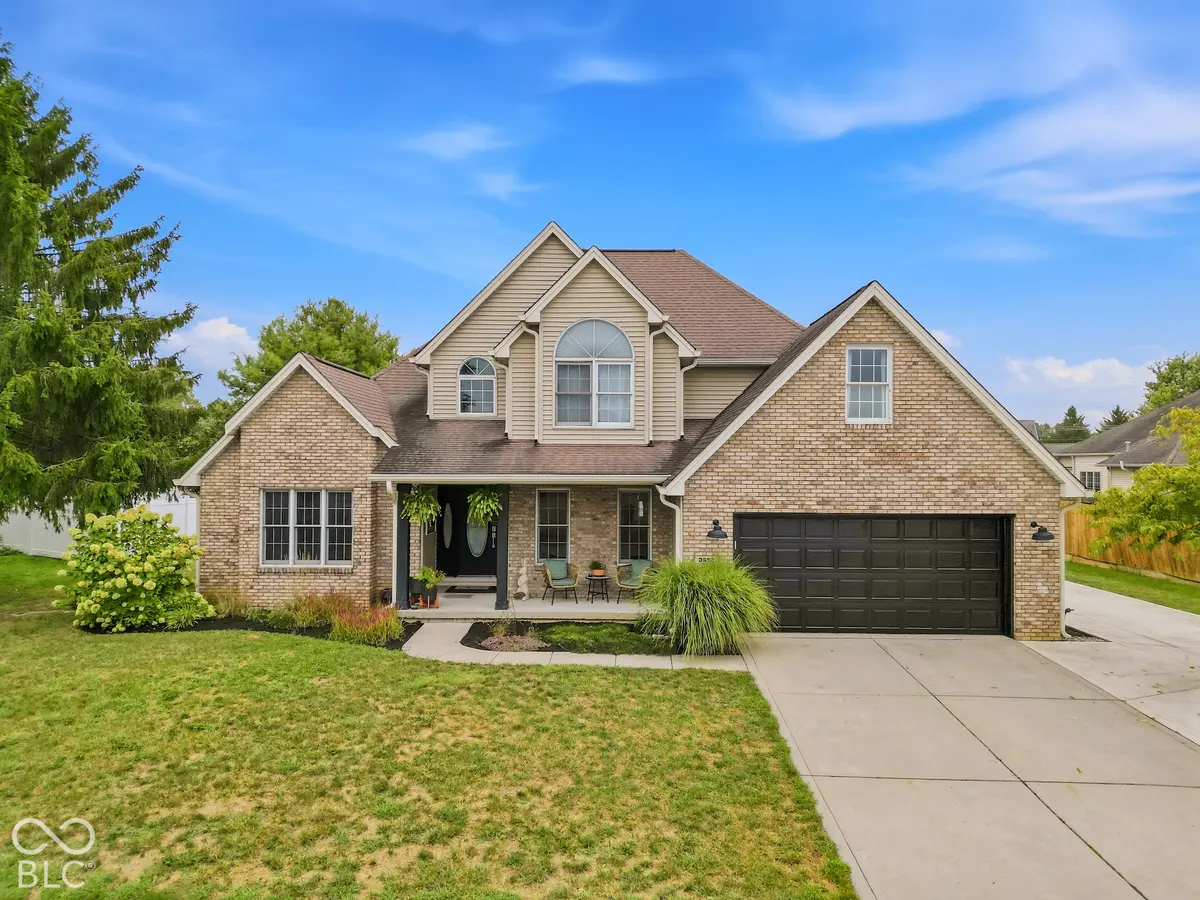
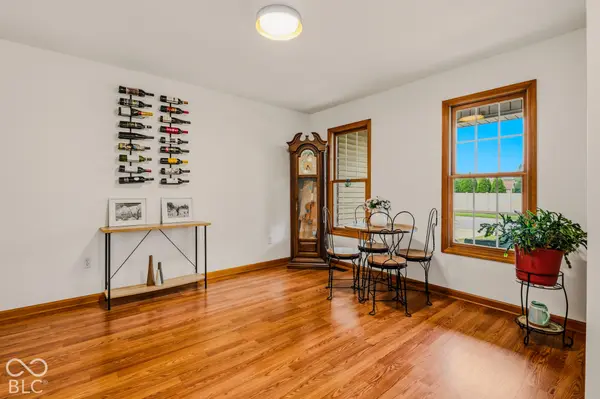
This beautiful 5 bedroom, 3.5 bathroom home in Breakaway Trails offers exceptional space, updates, and functionality for modern living. Step inside to discover the main level has it all - primary bedroom, office, living and dining rooms, kitchen and laundry! The kitchen was recently updated with all new cabinets, leathered matte granite countertops, stainless steel appliances, backsplash, floating shelves and more! Cozy up in the living room next to the fireplace. The primary bedroom features a tray ceiling, lots of natural light and a gorgeous en suite bathroom. The bathroom includes all new cabinets, granite countertops, tiled floor and a huge custom walk-in shower... and behind the pocket door, you'll find the walk-in closet. Upstairs has 3 additional bedrooms and a fully updated bathroom! The 3rd bedroom is huge and offers plenty of flexibility for its use. Downstairs, the finished basement extends the living space with a large family room, play/rec area and 5th bedroom with an egress window. The basement bedroom includes a jack-and-jill style bathroom into another bonus room. Lots of storage space available. Full vinyl privacy fence, large deck and pergola in the back yard.. Great for entertaining! Enjoy the beautiful landscaping, two car attached garage with exterior door, and concrete added to the driveway for additional parking and easy shed access. Recent updates include: HVAC (2021), water heater (2026). This is your chance to own this outstanding home in Parkside school district. Must see!

Location

State IN

County Bartholomew

Rooms

Basement Ceiling - 9+ feet, Finished, Full

Main Level Bedrooms 1

Kitchen Kitchen Updated

Interior

Interior Features Attic Access, Cathedral Ceiling(s), Tray Ceiling(s), Walk-In Closet(s), Wood Work Stained, Eat-in Kitchen, Hi-Speed Internet Availbl, Pantry

Heating Forced Air, Natural Gas

Cooling Central Air

Fireplaces Number 1

Fireplaces Type Family Room, Gas Log

Equipment Smoke Alarm, Sump Pump

Fireplace Y

Appliance Dishwasher, Dryer, Disposal, Gas Water Heater, Microwave, Gas Oven, Refrigerator, Washer

Exterior

Garage Spaces 2.0

Utilities Available Cable Connected

Water Access Desc Public

Building

Story Multi/Split

Foundation Concrete Perimeter

Water Public

Architectural Style Split Level

Structure Type Vinyl With Brick

New Construction false

Schools

Elementary Schools Parkside Elementary School

Middle Schools Northside Middle School

High Schools Columbus North High School

School District Bartholomew Con School Corp

MIBOR MLS

Nearby Locations

Jen Richardson

"Finding the right home isn't just about the house, it's about the life you're going to build there.


I'm here to make sure you find it."


+1(812) 521-7361

jenrichardsonrealtor@gmail.com

905 E Tipton St, Seymour, IN 47274, USA

Get More Information

Name
Phone*
Message

Interested In This Home?

I know this market inside and out and I'd love to show you around.

Let's find out if this is the one!

3693 Arapahoe TRL