

1058 Junco DR, Columbus, IN 47203
REQUEST A TOUR If you would like to see this home without being there in person, select the "Virtual Tour" option and your agent will contact you to discuss available opportunities.
In-PersonVirtual Tour
Listed by Laura McGurk • CENTURY 21 Scheetz
$ 675,000
Est. payment | /mo

5 Beds

3 Baths

4,641 SqFt


Save
$ 675,000
Est. payment | /mo
Save

5 Beds

3 Baths

4,641 SqFt

Open House

Sun Sep 20, 3:00pm - 5:00pm

Key Details

Property Type Single Family Home

Sub Type Single Family Residence

Listing Status Active

Purchase Type For Sale

Square Footage 4,641 sqft

Price per Sqft $145

Subdivision Park Forest

MLS Listing ID 22122133

Bedrooms 5

Full Baths 3

HOA Y/N No

Year Built 1987

Tax Year 2025

Lot Size 0.380 Acres

Acres 0.38

Property Sub-Type Single Family Residence

Property Description

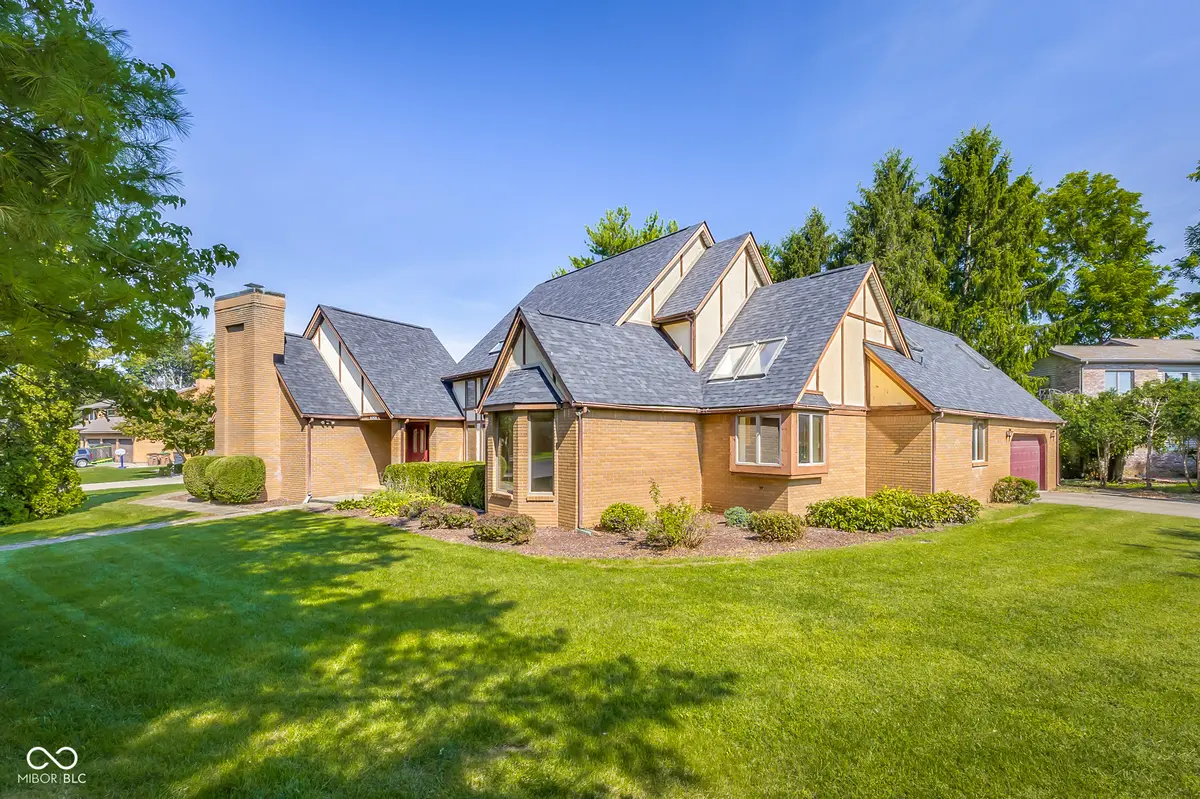
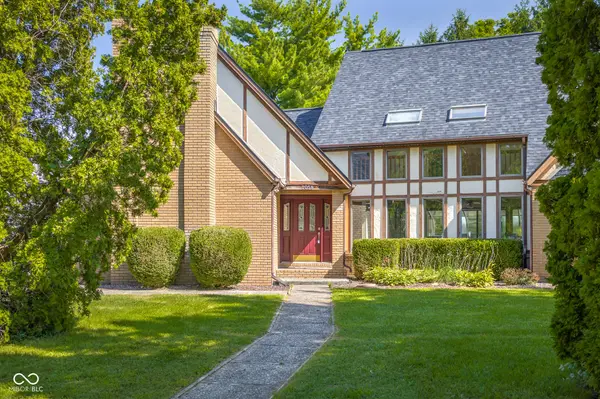
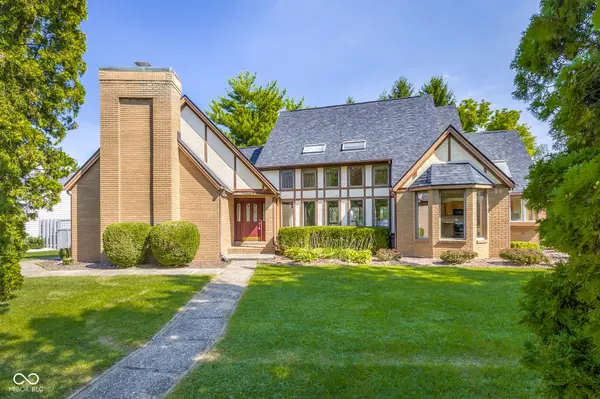
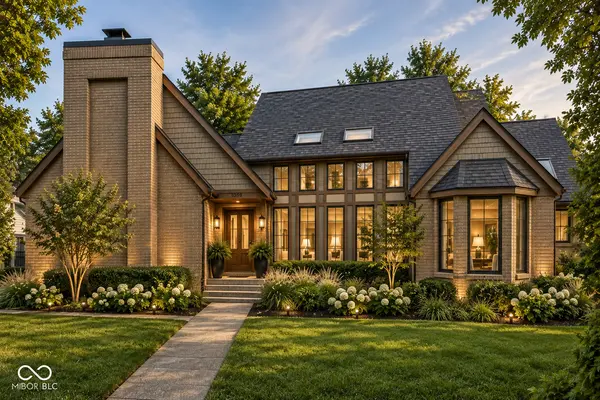
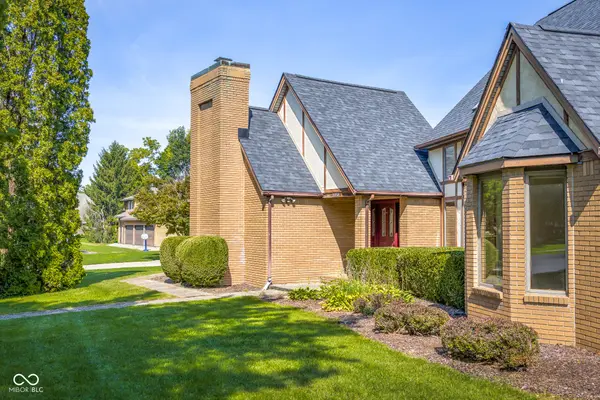
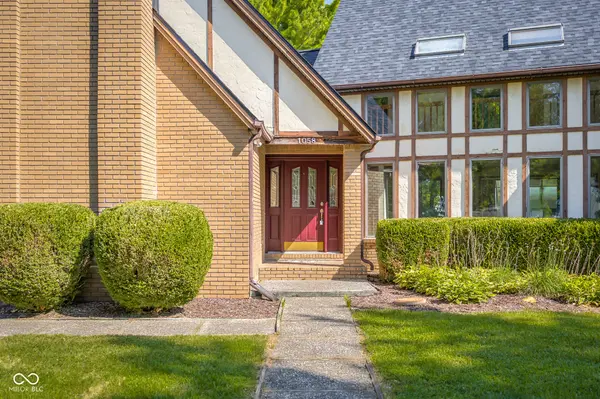
What if we listed the house BEFORE the renovation? Before the pretty kitchen. Before the gorgeous bathrooms. Before we made all the fun decisions for you. Because this time, we have a better idea: What if YOU got to come along for the transformation? Homes by Keeno has purchased this 5-bedroom, 4-bath Park Forest home with plans for a major renovation. But instead of disappearing behind the construction dust and unveiling a finished house months from now, we're opening the doors NOW! Giving a buyer the opportunity to step in before many of those decisions are made. And there is A LOT to work with. A main-level primary suite WITH ITS OWN LOFT. An epic finished room over the garage begging to become a movie room, game room, studio, office or hideaway. An unfinished basement waiting for its next chapter. A fenced backyard. And the pool? Well...right now it doesn't look all that beautiful,but that's the point: don't get hung up on what you're looking at today. Imagine what it could become. We've created virtual renderings showing different possibilities throughout the home. They're inspiration-not promises-and depending on when a buyer steps into the process, there may be opportunities to influence selections, finishes and elements of the final design. Love our ideas? Great. Want to mix them up? Even better. Have an idea we haven't thought of? Now you're getting it. And it's all in Park Forest neighborhood, an established neighborhood within walking distance of Parkside elementary school and Blackwell Park soccer complex, and minutes from Columbus AirPark. This isn't new construction. It isn't a finished flip. And it definitely isn't a normal listing. It's the BEFORE...with an opportunity to have a say in the AFTER. Take a closer look. This one deserves it.

Location

State IN

County Bartholomew

Rooms

Basement Ceiling - 9+ feet, Partial

Main Level Bedrooms 2

Interior

Interior Features Attic Access, Attic Pull Down Stairs, Bath Sinks Double Main, Breakfast Bar, Built-in Features, Cathedral Ceiling(s), High Ceilings, Tray Ceiling(s), Central Vacuum, Entrance Foyer, Paddle Fan, Walk-In Closet(s), Wet Bar

Heating Forced Air

Cooling Central Air

Fireplaces Number 1

Fireplaces Type Family Room

Fireplace Y

Appliance None

Exterior

Garage Spaces 2.0

Utilities Available Electricity Connected, Natural Gas Connected, Sewer Connected, Water Connected

Water Access Desc Public

Building

Story Three Or More

Foundation Concrete Perimeter

Water Public

Architectural Style Tudor

Structure Type Brick

New Construction false

Schools

Elementary Schools Parkside Elementary School

School District Bartholomew Con School Corp

MIBOR MLS

Nearby Locations

Jen Richardson

"Finding the right home isn't just about the house, it's about the life you're going to build there.


I'm here to make sure you find it."


+1(812) 521-7361

jenrichardsonrealtor@gmail.com

905 E Tipton St, Seymour, IN 47274, USA

Get More Information

Name
Phone*
Message

Interested In This Home?

I know this market inside and out and I'd love to show you around.

Let's find out if this is the one!

1058 Junco DR