

12571 W 50 S, Columbus, IN 47201
REQUEST A TOUR If you would like to see this home without being there in person, select the "Virtual Tour" option and your agent will contact you to discuss available opportunities.
In-PersonVirtual Tour
Listed by Laura McGurk • CENTURY 21 Scheetz
$ 399,000
Est. payment | /mo

3 Beds

2 Baths

1,820 SqFt


Save
$ 399,000
Est. payment | /mo
Save

3 Beds

2 Baths

1,820 SqFt

Key Details

Property Type Single Family Home

Sub Type Single Family Residence

Listing Status Active

Purchase Type For Sale

Square Footage 1,820 sqft

Price per Sqft $219

Subdivision No Subdivision

MLS Listing ID 22124793

Bedrooms 3

Full Baths 2

HOA Y/N No

Year Built 1968

Tax Year 2025

Lot Size 4.500 Acres

Acres 4.5

Property Sub-Type Single Family Residence

Property Description

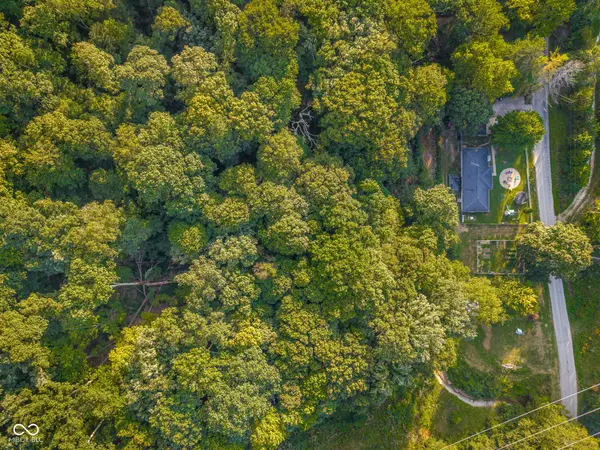
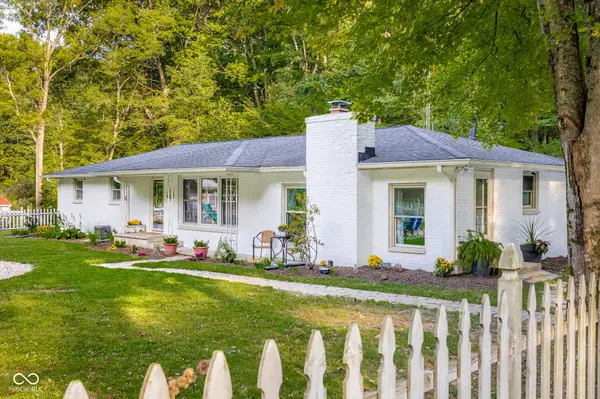
Cute as a button and ready for its next chapter, this 3-bedroom, 2-bath country charmer is the kind of place that makes you want to cancel your plans and stay home forever. Set on 4.5 peaceful acres, the property offers a little bit of everything: a beautiful flat yard, wooded hillside, creek, fenced yard, detached two-car garage, flourishing garden, and even chickens already living their best lives. There's room to roam, room to play, and plenty of space to homestead your heart out. Inside, the home is warm, welcoming, and wonderfully flexible. The spacious living areas can adapt to however you live. Create an eat-in kitchen and formal dining room, enjoy two separate family rooms, carve out a home office, or mix and match until it feels just right. The inviting kitchen features a center island, solid-surface countertops, and direct access to the back deck, where the view stretches into the woods. Oh and did we mention the appliances stay with the house, including the washer and dryer?! And then there's the brand-new bathroom. Truly magazine-worthy, it features a dreamy soaking tub, gorgeous glass shower, marble tiles, fancy lights... you just have to see it! The perfect place to unwind after a long day of gardening, creek exploring, or chicken tending. With tranquil wooded views out back, a pleasant open yard out front, and all the hard work already done, this sweet little slice of country life is completely move-in ready. Bring your people, bring your dreams, and start living them! Ask your realtor for a full list of home details.

Location

State IN

County Bartholomew

Rooms

Main Level Bedrooms 3

Kitchen Kitchen Updated

Interior

Interior Features Eat-in Kitchen

Heating Forced Air

Cooling Central Air

Flooring Hardwood

Fireplaces Number 1

Fireplaces Type Family Room

Equipment Dehumidifier, Fuel Tank(s)

Fireplace Y

Appliance Dishwasher, Disposal, Microwave, Double Oven, Electric Oven, Refrigerator, Water Heater

Exterior

Garage Spaces 2.0

Utilities Available Electricity Connected, Natural Gas Connected, Septic System, Water Connected

View Y/N true

Water Access Desc Public

View Forest, Trees/Woods

Building

Story One

Foundation Crawl Space

Water Public

Architectural Style Ranch

Structure Type Brick

New Construction false

Schools

School District Bartholomew Con School Corp

MIBOR MLS

Nearby Locations

Jen Richardson

"Finding the right home isn't just about the house, it's about the life you're going to build there.


I'm here to make sure you find it."


+1(812) 521-7361

jenrichardsonrealtor@gmail.com

905 E Tipton St, Seymour, IN 47274, USA

Get More Information

Name
Phone*
Message

Interested In This Home?

I know this market inside and out and I'd love to show you around.

Let's find out if this is the one!

12571 W 50 S