

3823 Buckley CT, Columbus, IN 47203
REQUEST A TOUR If you would like to see this home without being there in person, select the "Virtual Tour" option and your agent will contact you to discuss available opportunities.
In-PersonVirtual Tour
Listed by Michael Burchyett • Berkshire Hathaway Home
$ 1,600,000
Est. payment | /mo

5 Beds

6 Baths

8,417 SqFt


Save
$ 1,600,000
Est. payment | /mo
Save

5 Beds

6 Baths

8,417 SqFt

Key Details

Property Type Single Family Home

Sub Type Single Family Residence

Listing Status Active

Purchase Type For Sale

Square Footage 8,417 sqft

Price per Sqft $190

Subdivision No Subdivision

MLS Listing ID 22121344

Bedrooms 5

Full Baths 5

Half Baths 1

HOA Fees $150/ann

HOA Y/N Yes

Year Built 2019

Tax Year 2025

Lot Size 3.230 Acres

Acres 3.23

Property Sub-Type Single Family Residence

Property Description

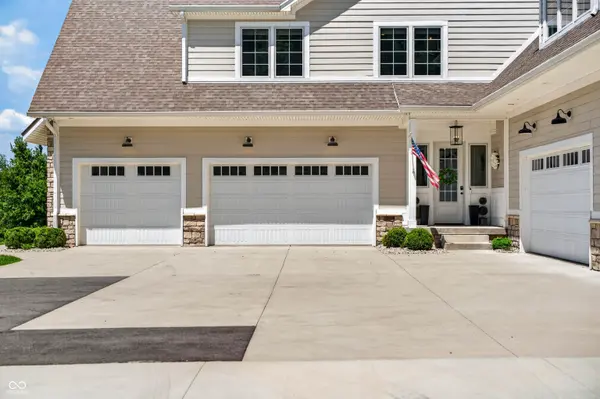
Located in the newest luxury subdivision of Taylor Grove, this thoughtfully designed custom estate spans over 8,000 sq ft on 3+ private acres. Only 7 years old, this home delivers every amenity imaginable. The main level impresses with a dedicated home office, butler pantry, and an open-concept layout built for endless entertaining. The primary suite offers a spacious luxury retreat with dual vanities, a freestanding soaking tub, and an oversized walk-in closet. Upstairs, a separate living space features three bedrooms, each with its own ensuite bathroom and walk-in closet. The walk-out basement is an entertainer's dream, complete with a fully equipped movie theater room, kitchenette, and a fifth bedroom. Step outside to your personal resort: a heated saltwater pool with a brand-new motor, uniform depth throughout, spacious pool house, cozy firepit, inground trampoline, and a putting green. For the car enthusiast, the estate includes two garages, each large enough for three cars, with ceiling heights tall enough to accommodate car lifts. One of the garages is currently set up for half-court basketball. Taylor Grove is a growing neighborhood with plans for five more custom homes, offering a peaceful country feel while keeping you close to everything Columbus has to offer. This home truly has it all.

Location

State IN

County Bartholomew

Rooms

Basement Ceiling - 9+ feet, Finished, Walk-Out Access

Main Level Bedrooms 1

Interior

Interior Features Bath Sinks Double Main, Built-in Features, High Ceilings, Kitchen Island, Entrance Foyer, Paddle Fan, Pantry, Sauna, Walk-In Closet(s), Wet Bar

Heating Electric, Forced Air

Cooling Central Air

Equipment None

Fireplace N

Appliance Dishwasher, Dryer, Disposal, Gas Oven, Refrigerator, Washer, Water Heater

Exterior

Garage Spaces 4.0

Water Access Desc Public

Building

Story Two

Foundation Poured Concrete

Water Public

Architectural Style Traditional

Structure Type Cement Siding,Cultured Stone

New Construction false

Schools

School District Bartholomew Con School Corp

Others

Ownership Mandatory Fee

MIBOR MLS

Nearby Locations

Jen Richardson

"Finding the right home isn't just about the house, it's about the life you're going to build there.


I'm here to make sure you find it."


+1(812) 521-7361

jenrichardsonrealtor@gmail.com

905 E Tipton St, Seymour, IN 47274, USA

Get More Information

Name
Phone*
Message

Interested In This Home?

I know this market inside and out and I'd love to show you around.

Let's find out if this is the one!

3823 Buckley CT