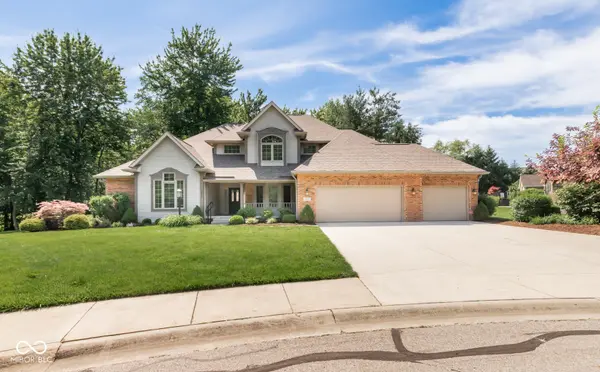
Single Family Home $ 565,000

285 Plum CT

Columbus, IN 47201

  • 4 Beds
  • 4 Baths
    Full Baths: 3 Half Baths: 1
  • 4,351 SqFt
  • 0.46 Lot Size
  • 1994 Year Built
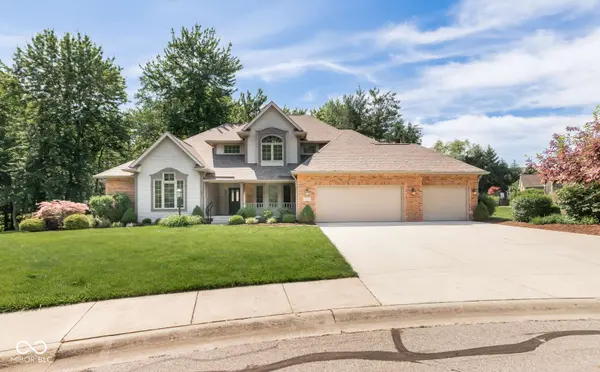
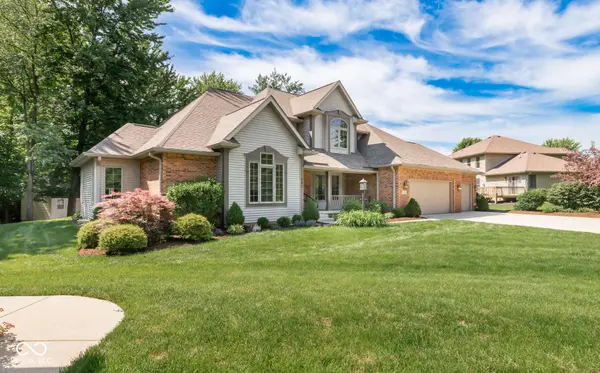
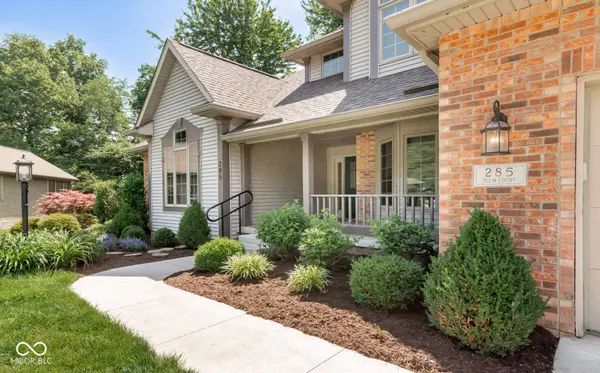
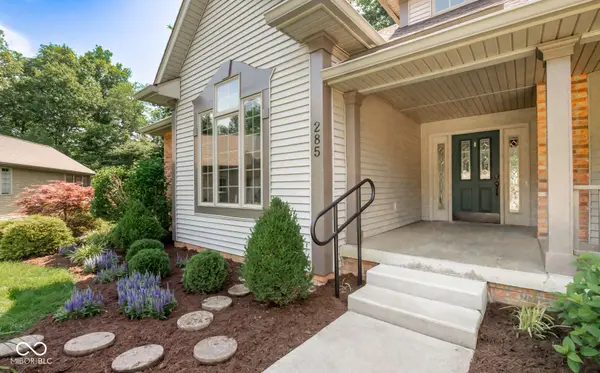
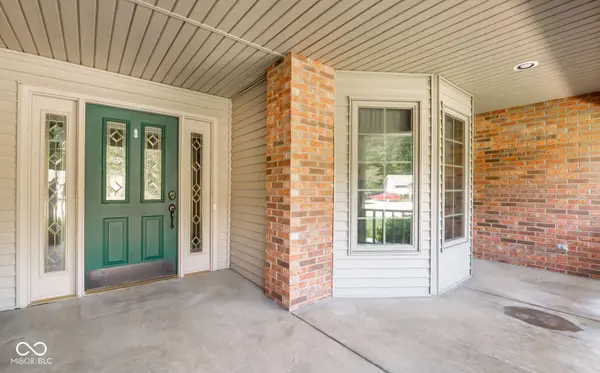
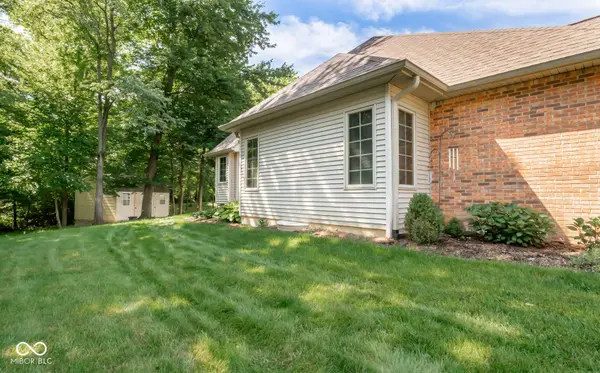
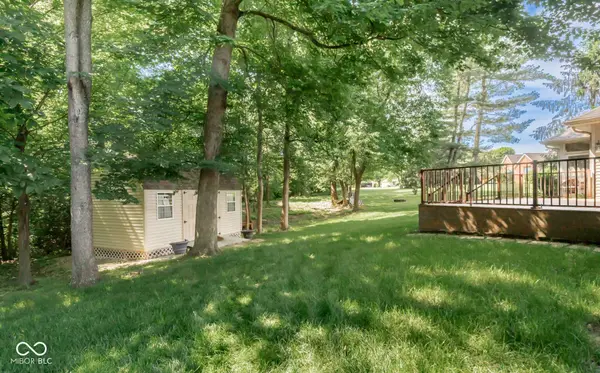
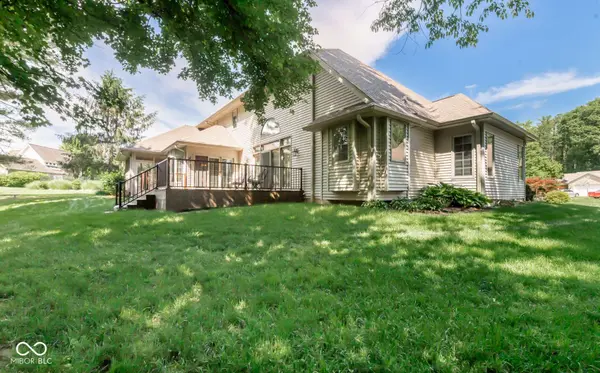
Welcome to this beautifully maintained 4-bedroom, 3.5-bath home in the highly desirable Tipton Lakes Oakbrook subdivision! Nestled on a quiet cul-de-sac and surrounded by mature trees, this exceptional property offers the perfect blend of space, comfort, and functionality. Step inside the grand foyer and immediately appreciate the impressive layout featuring a main-level office, two spacious living areas with soaring vaulted ceilings, and a cozy gas fireplace. The inviting 15x15 screened-in sunroom provides the perfect place to relax and enjoy views of the private wooded backyard. Designed for both everyday living and entertaining, the spacious kitchen boasts abundant cabinetry, generous granite countertop space, updated appliances, a breakfast area, formal dining room, and additional seating at the breakfast bar. All kitchen appliances remain, along with an extra refrigerator in the laundry room. The luxurious main-level primary suite serves as a private retreat, featuring an updated spa-like bath with a walk-in tile shower, freestanding soaking tub, double vanities, and a large walk-in closet. Upstairs, the second bedroom enjoys its own private full bath, double closets, and a built-in desk area. Bedrooms three and four share a convenient Jack-and-Jill bathroom. The oversized basement with tall ceilings offers endless possibilities for recreation and additional living space, whether you envision a game room, home theater, fitness area, or all three. Outside, you'll find beautiful landscaping, a welcoming covered front porch, and a newly installed 20x16 TREX deck overlooking the peaceful backyard. A newer 12x16 shed with electricity provides excellent storage or workshop space and remains with the property. Additional highlights include a 3-car garage, newer roof (only 10 months old), and meticulous maintenance throughout. This move-in ready home combines quality, space, and an outstanding location in one remarkable package!
Listed by Jen Richardson of Berkshire Hathaway Home

GET MORE INFORMATION

Name
Phone*
Message

REVIEWS

breajstreet07

Jen did a wonderful job in my recent home purchase! I will be recommending her to anyone who is buying a home in the future. Her expertise in the buying process, response time with any questions, and willingness to go above and beyond for her buyers, is invaluable. Whether you have purchased many homes in your lifetime or are a first time home buyer, it is difficult to find the excellent level of customer service she provides. There isn't enough space to describe all the ways she improved the home buying purchase, but I was definitely blessed to have her as my realtor!

juleimy240

Jen was outstanding during our selling process! We were in a time crunch and she did everything to make it happen right on time. She was always on top of everything and finding solutions for any problem we encountered. Her communication was over the top. She always made us feel like a priority! Not to mention she has so much knowledge when it comes to real estate and also locations. I’d recommend Jen to any seller/buyer!

bmegan042

Jen was amazing to work with! She was knowledgeable, attentive, and made the entire home buying process smooth and stress free. She truly cared about helping us find the right home and was always there to answer questions. I highly recommend Jen if you’re looking for a reliable and dedicated realtor!

PROPERTY DETAIL

  • Key Details

    Property Type Single Family Home

    Sub Type Single Family Residence

    Listing Status Pending

    Purchase Type For Sale

    Square Footage 4, 351 sqft

    Price per Sqft $129

    Subdivision Tipton Lakes - Oakbrook

    MLS Listing ID 22105009

    Bedrooms 4

    Full Baths 3

    Half Baths 1

    HOA Fees $215/qua

    HOA Y/N Yes

    Year Built 1994

    Tax Year 2025

    Lot Size 0.460 Acres

    Acres 0.46

    Property Sub-Type Single Family Residence

  • Location

    State IN

    County Bartholomew

  • Rooms

    Basement Ceiling - 9+ feet, Partially Finished

    Main Level Bedrooms 1

    Kitchen Kitchen Updated

  • Building

    Story Two

    Foundation Concrete Perimeter

    Water Public

    Architectural Style Traditional

    Structure Type Vinyl With Brick

    New Construction false

  • Interior

    Interior Features Attic Pull Down Stairs, Bath Sinks Double Main, Breakfast Bar, Cathedral Ceiling(s), Ceiling Vaulted, Kitchen Island, Entrance Foyer, Paddle Fan, Hardwood Floors, Hi-Speed Internet Availbl, Pantry, Walk-In Closet(s), Wood Work Stained

    Heating Forced Air, Natural Gas

    Cooling Central Air

    Fireplaces Number 1

    Fireplaces Type Insert, Gas Log, Great Room

    Equipment Radon System, Sump Pump

    Fireplace Y

    Appliance Gas Cooktop, Dishwasher, Dryer, Disposal, Gas Water Heater, Exhaust Fan, Microwave, Oven, Refrigerator, Washer, Water Purifier, Water Softener Owned

  • Exterior

    Garage Spaces 3.0

    Water Access Desc Public

  • Schools

    School District Bartholomew Con School Corp

  • Others

    Ownership Mandatory Fee

MORTGAGE CALCULATOR

Price of Homes
$
Down Payment
$
Loan Term
Interest Rate
Home Insurance (optional)
$
Property Tax (optional)
$
Mortgage values are calculated by Lofty and are for illustration purposes only, accuracy is not guaranteed.